
How small an apartment can legally be in Chicago
Two separate parts of the Chicago Municipal Code set different floors, and conflating them is the single most common mistake in coverage of this topic.
The first is the occupancy code. Section 13-196-480 requires at least 125 square feet of floor area for each of the first two occupants of a dwelling unit, 100 square feet for the next two, and 75 for each additional occupant, per the Chicago Municipal Code. A separate section, 13-196-490, sets 70 square feet as the minimum for a single-occupant sleeping room. These are habitability minimums – they say how much space a person needs, not how small a whole building’s units can be.
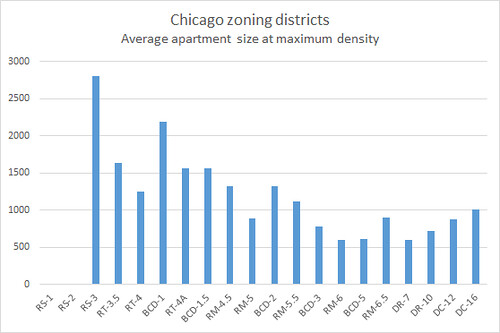
The second is the zoning code, and it works completely differently. Section 17-2-0312 doesn’t set a per-unit minimum at all: it requires that a development’s gross residential floor area, divided by its total number of units, average at least 500 square feet. A building can legally include units well under 300 square feet as long as larger units in the same development pull the average back up. Layered on top of that, Section 17-2-0313-A caps what share of a building’s units can be efficiency units – as low as 20% in some residential districts, up to 40 to 50% in the densest downtown districts – which limits how many small units a single project can pack in.
That efficiency-unit cap has one significant exception, and it’s the kind of currency check most coverage of Chicago zoning skips. Chicago’s 2022 Connected Communities Ordinance removed the efficiency-unit cap entirely for developments within 660 feet of a CTA or Metra station or a qualifying bus corridor – a change that only applies inside official Transit-Served Locations, not citywide. The same ordinance cut the minimum lot area required per SRO unit from 200 to 135 square feet, per the city’s own Connected Communities explainer, making SRO-scale units cheaper to build near transit than before 2022.
Is there a minimum legal size for an apartment in Chicago? Not a per-unit one. Chicago’s zoning code requires a development-wide average of 500 square feet per unit, not a floor under any single unit; the closest thing to a hard per-unit minimum is the occupancy code’s 125 square feet for one or two people, or 70 square feet for a single sleeping room.
The smallest apartments available right now
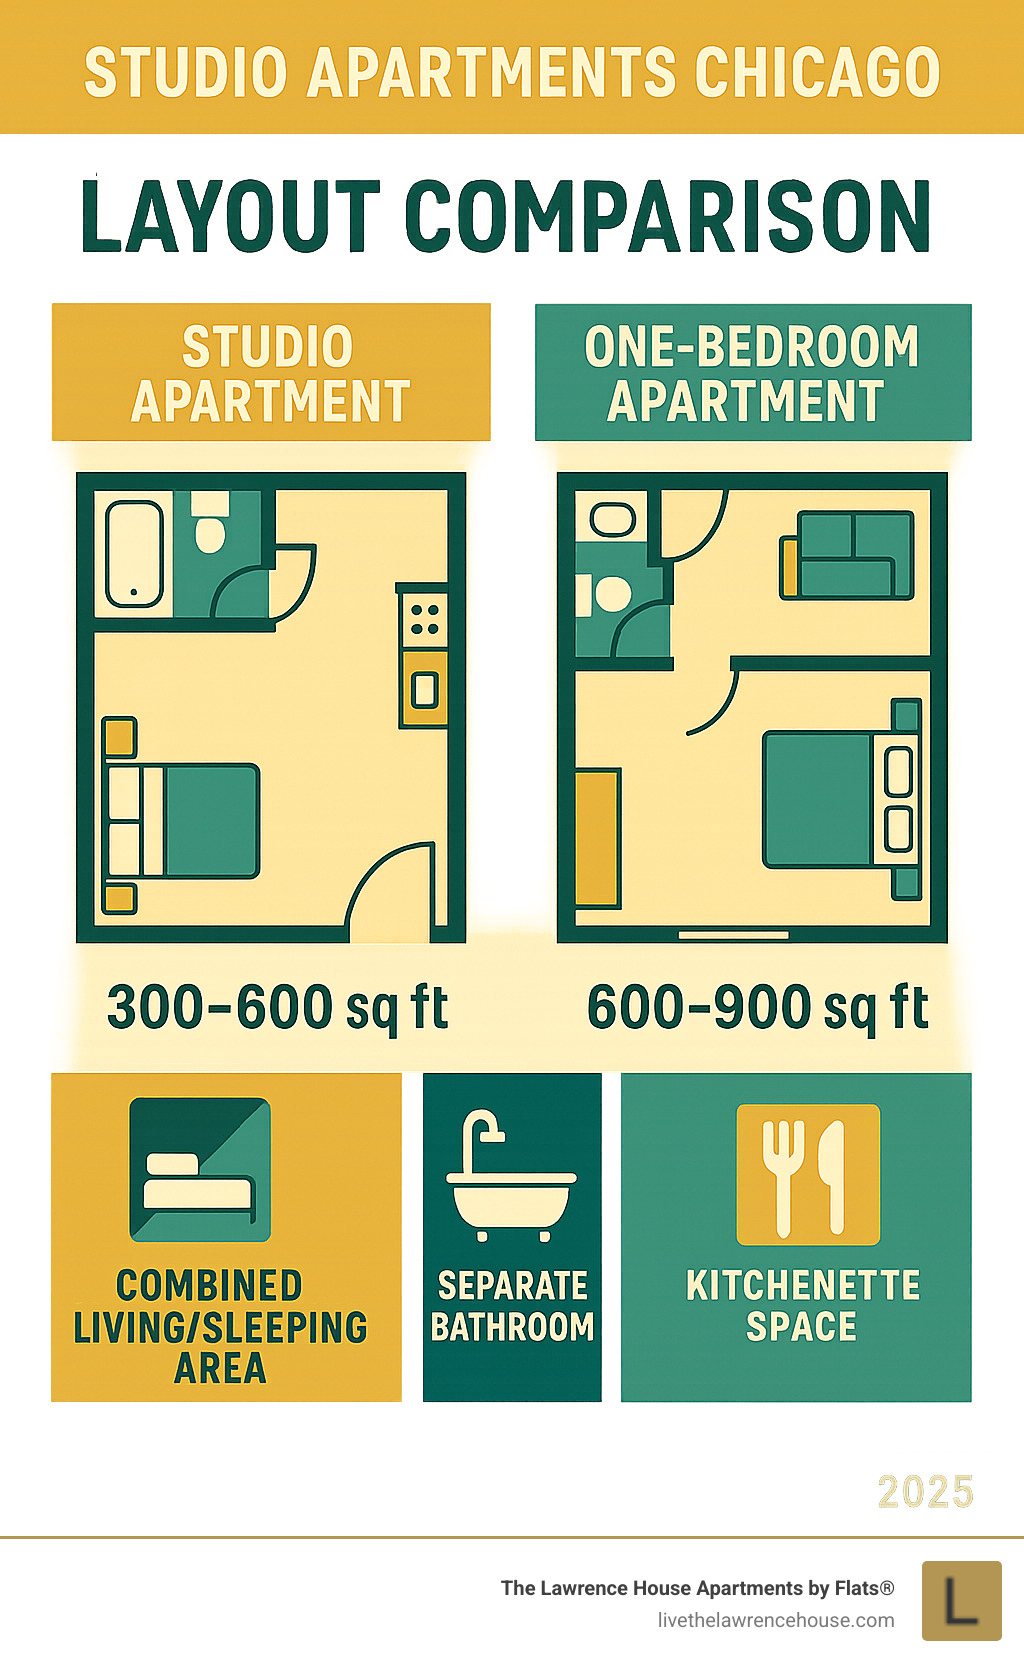
Three buildings anchor the current low end of Chicago’s market, and their listed sizes come from their own leasing platforms rather than secondhand write-ups.
| Building | Neighborhood | Smallest listed size | Starting rent | Source |
|---|---|---|---|---|
| Museum Walk Apartments | Hyde Park | 245–370 sq ft (studios) | $1,075/mo | ApartmentHomeLiving |
| The Lawrence House | Uptown | 289–300 sq ft (studios) | $1,318/mo | Apartments.com |
| 1000M | South Loop | 481 sq ft (current rental studios) | $2,570/mo | Apartments.com |
The table’s third row carries a correction that matters more than it looks. In 2020, 1000M’s developers marketed condo units as small as 350 square feet starting at $313,000, a figure ABC7 Chicago covered at the time. That plan didn’t survive. The tower was later rescoped from 506 for-sale condos into a 738-unit rental building financed with a $304.5 million construction loan, and nothing near 350 square feet is on the rent roll today. A number that circulated widely five years ago is not automatically still true, and this is the clearest live example on the page of that gap.
Museum Walk and The Lawrence House are the more reliable answer to “smallest available now”: both are 1920s vintage buildings converted to small studio inventory, both sit outside downtown’s efficiency-unit-cap districts, and both currently list units under 300 square feet with working leasing pages.
What’s the smallest apartment currently for rent in Chicago? As of this writing, Museum Walk’s smallest studio floorplans list at 245 to 285 square feet, and The Lawrence House’s run 289 to 300 square feet – both confirmed independently on the buildings’ own leasing pages.
SRO units: the real floor below “apartment”
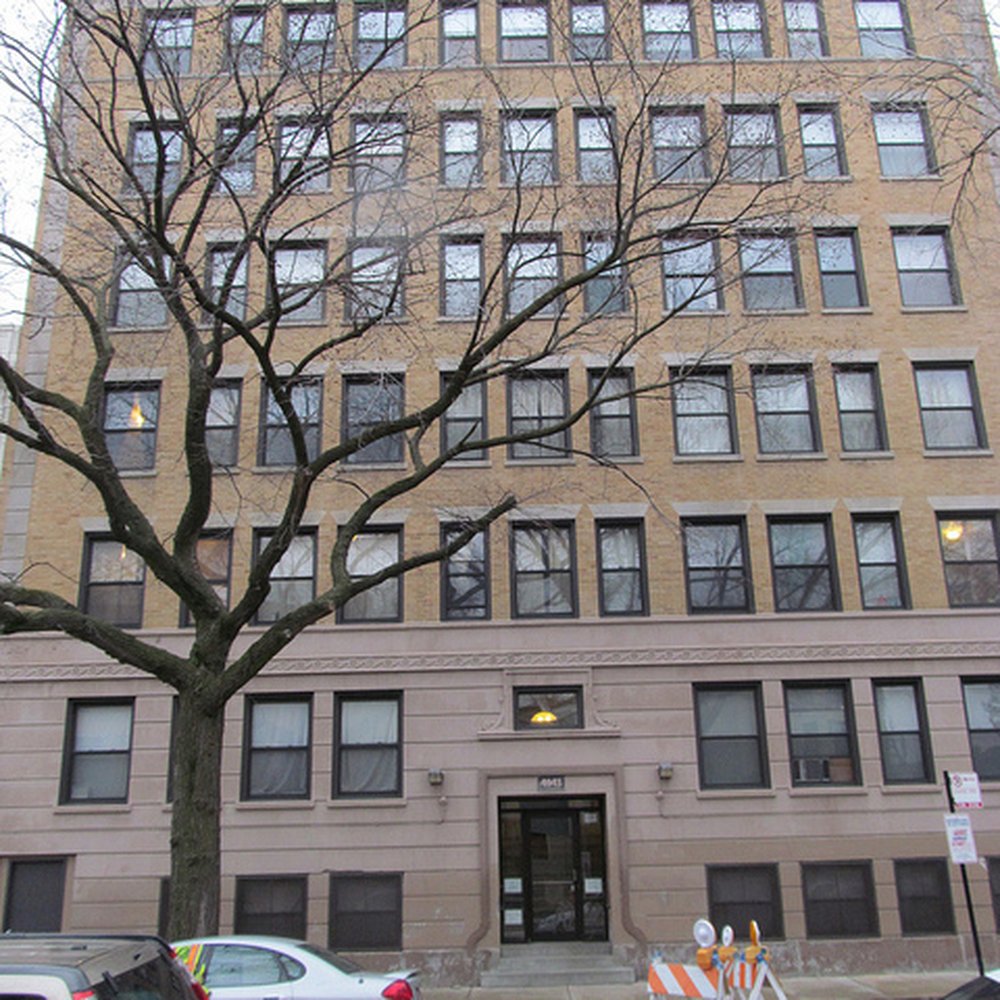
Below the smallest conventional studios sits a separate legal category that most coverage of this topic skips entirely: the single-room occupancy unit. Chicago’s zoning code defines an SRO unit as a dwelling with no more than one habitable room and a floor area capped at 250 square feet, excluding any kitchen under 70 square feet from that calculation, per the city’s own SRO Preservation Initiative documentation. SRO buildings – five or more units, at least 90% SRO – are governed separately under the city’s 2014 SRO Preservation Ordinance, which requires 180 days’ notice to tenants and the city before an SRO property can be sold.
A studio at Museum Walk or The Lawrence House is a full apartment with its own kitchen and bath. An SRO unit commonly shares one or both.
Are SRO units considered apartments? Legally, no – Chicago’s zoning code treats an SRO unit as its own category, capped at 250 square feet, distinct from a studio apartment.
Why Chicago apartments are shrinking
Two different numbers get conflated constantly on this topic. RentCafe’s data shows the average new Chicago apartment built between 2013 and 2022 ran 797 square feet, and by June 2025 that average had dropped to 746 square feet. That’s a citywide average across every unit size – it has nothing to do with how small the smallest individual apartment gets, which is the question this page answers.
How Chicago compares to Seattle, New York, and Boston

| City | Smallest unit type / size | Current regulatory status |
|---|---|---|
| Chicago | SRO units, ≤250 sq ft; smallest listed studios ~245–300 sq ft | No per-unit zoning minimum; 500 sq ft is a development-wide average |
| Seattle | Small efficiency dwelling units, 220 sq ft minimum under the 2014 rule | Restrictions lifted September 2024; micro-units now allowed in all multifamily zones |
| New York City | Carmel Place, 260–360 sq ft (built under a 2013 pilot exception) | Zoning minimum cut from 400 to 300 sq ft citywide in 2016 |
| Boston | The Indie / 2 Charlesgate West, 329–361 sq ft (current listings) | Compact Living Pilot capped studios at 450 sq ft; pilot sunset May 31, 2023, future status unresolved |
Chicago’s approach is the most permissive of the four on paper: a 500-square-foot average with no per-unit floor beats Seattle’s old 220-square-foot hard minimum and New York’s 300-square-foot one. Yet its smallest currently listed conventional studios, 245 to 300 square feet, land in roughly the same range as what Seattle and Boston produce under stricter rules, because Chicago’s smallest units mostly come from converting century-old buildings rather than new construction built to a micro-unit code.
What it’s like to live in 250 to 350 square feet
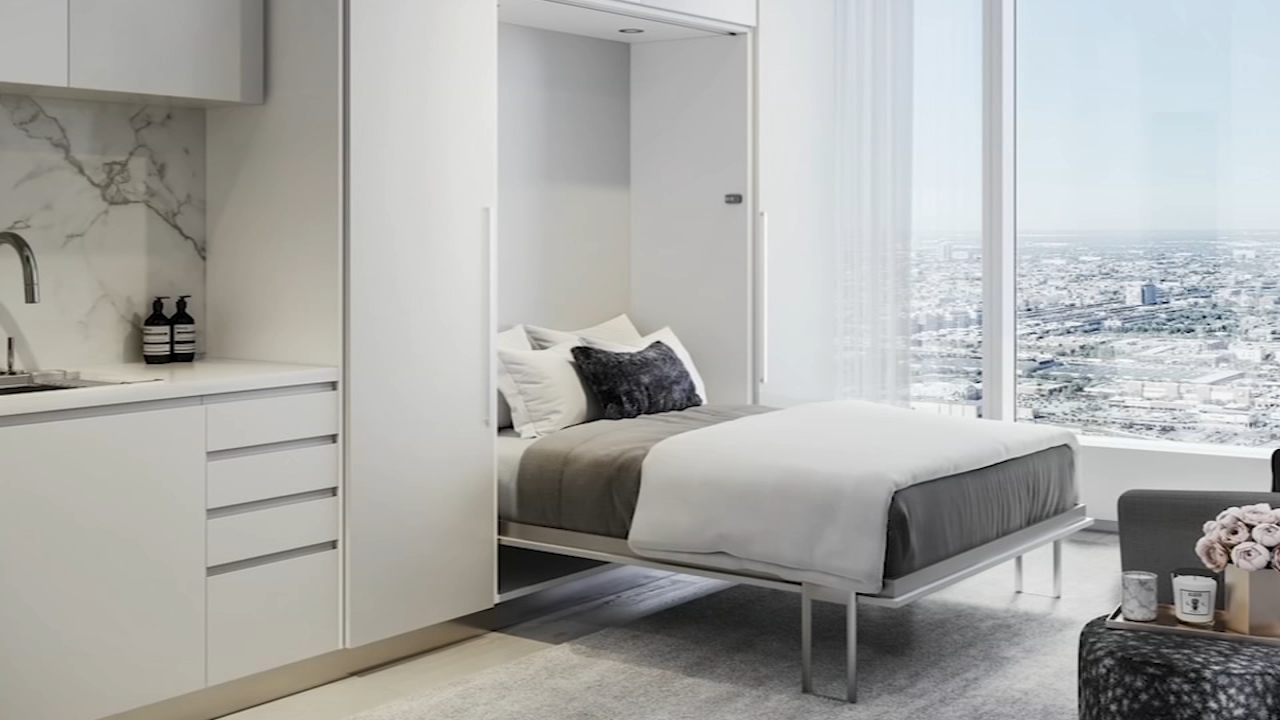
The generic small-space-living advice – go vertical, declutter, use light colors – applies to any small room and says nothing specific about Chicago micro-units. What actually disqualifies a unit for a given renter:
- Two-person households. The occupancy code’s 125-square-foot first-occupant threshold plus 100 for a second occupant means 225 square feet is close to the legal habitability floor for two people – most micro-studios under 300 square feet are single-occupant by design, not preference.
- Large or inherited furniture. A unit under 300 square feet typically can’t fit a standard queen bed frame, a full-size sofa, and a dining table simultaneously; check the floorplan’s furniture layout, not just the square footage.
- In-unit vs. shared laundry. Museum Walk and The Lawrence House both include in-unit or on-site laundry; older SRO-adjacent buildings often don’t, which adds a recurring cost the square footage alone won’t show.
- Ceiling height and natural light. Vintage buildings converted to micro-studios, both named examples here included, often carry higher ceilings than new-build micro-units, which measurably changes how a small footprint feels day to day.
- Storage tolerance. A unit under 300 square feet with no dedicated closet space is a materially different proposition than one with a walk-in.
Is a 300-square-foot apartment too small for two people? Under Chicago’s occupancy code, a two-person dwelling unit needs at least 225 square feet to meet the habitability minimum, so 300 square feet clears that legal bar – but most units in that range are built and marketed as single-occupancy studios, so livability for two depends heavily on layout, not just total area.
What to check before signing for a micro-unit
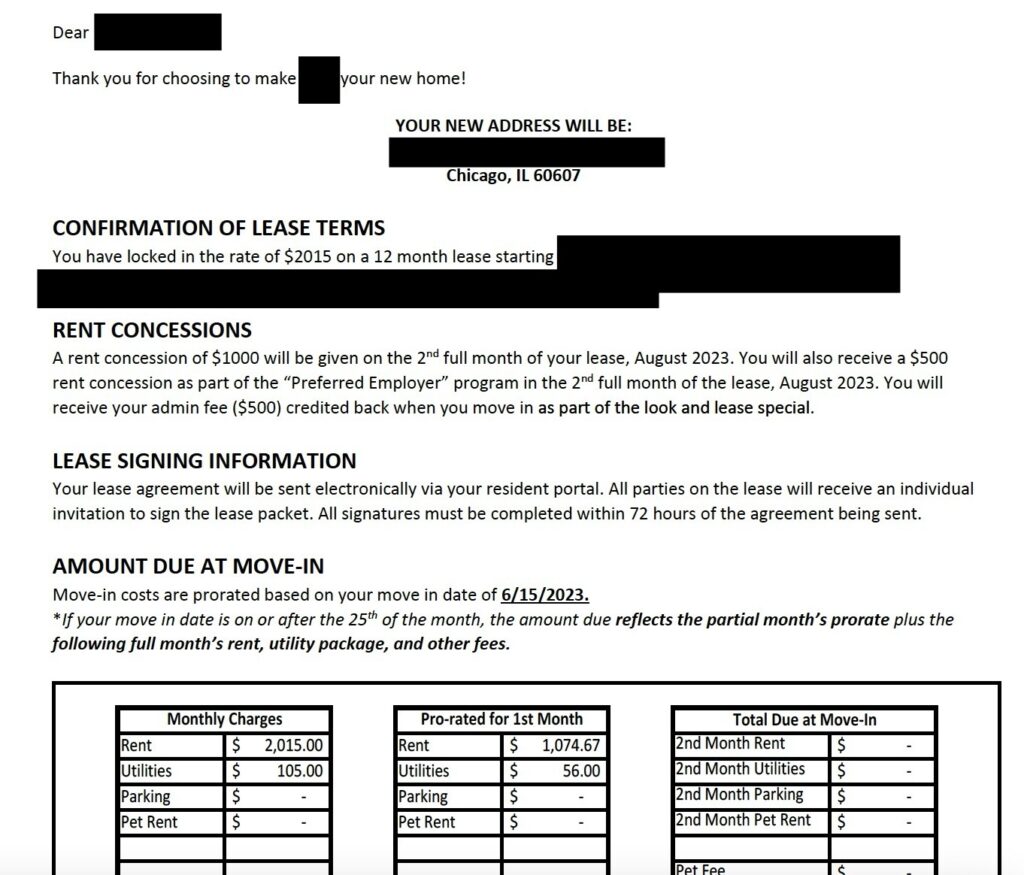
Before signing, confirm four things a listing photo won’t show: the exact net square footage from the building’s own floorplan document, not a third-party estimate; whether the unit is a conventional studio or a zoning-defined SRO unit with shared facilities; what’s included in rent (The Lawrence House includes water, heat, sewer, and air conditioning, which changes the real monthly cost against a unit that doesn’t); and whether the building sits inside a Transit-Served Location, since that affects parking availability and pricing for anyone who drives.
Price per square foot: is a micro-unit the better deal

| Building | Smallest unit size | Starting rent | Rent per sq ft |
|---|---|---|---|
| Museum Walk | 245 sq ft | $1,075 | $4.39 |
| The Lawrence House | 289 sq ft | $1,318 | $4.56 |
| 1000M (current rental) | 481 sq ft | $2,570 | $5.34 |
On a per-square-foot basis, the smallest units in this table are cheaper, not more expensive, than the larger one – Museum Walk’s 245-square-foot studio runs about 18% less per square foot than 1000M’s 481-square-foot studio. That’s the opposite of what happens in many markets, where the smallest units carry a premium per square foot for the fixed cost of a kitchen and bathroom regardless of size. Here the gap tracks amenity level and building age more than unit size on its own: 1000M is new-construction luxury, the other two are renovated pre-war buildings, so a lower square-footage number is not, by itself, evidence of a worse per-dollar deal.
Comments