
Who Built It, and Why
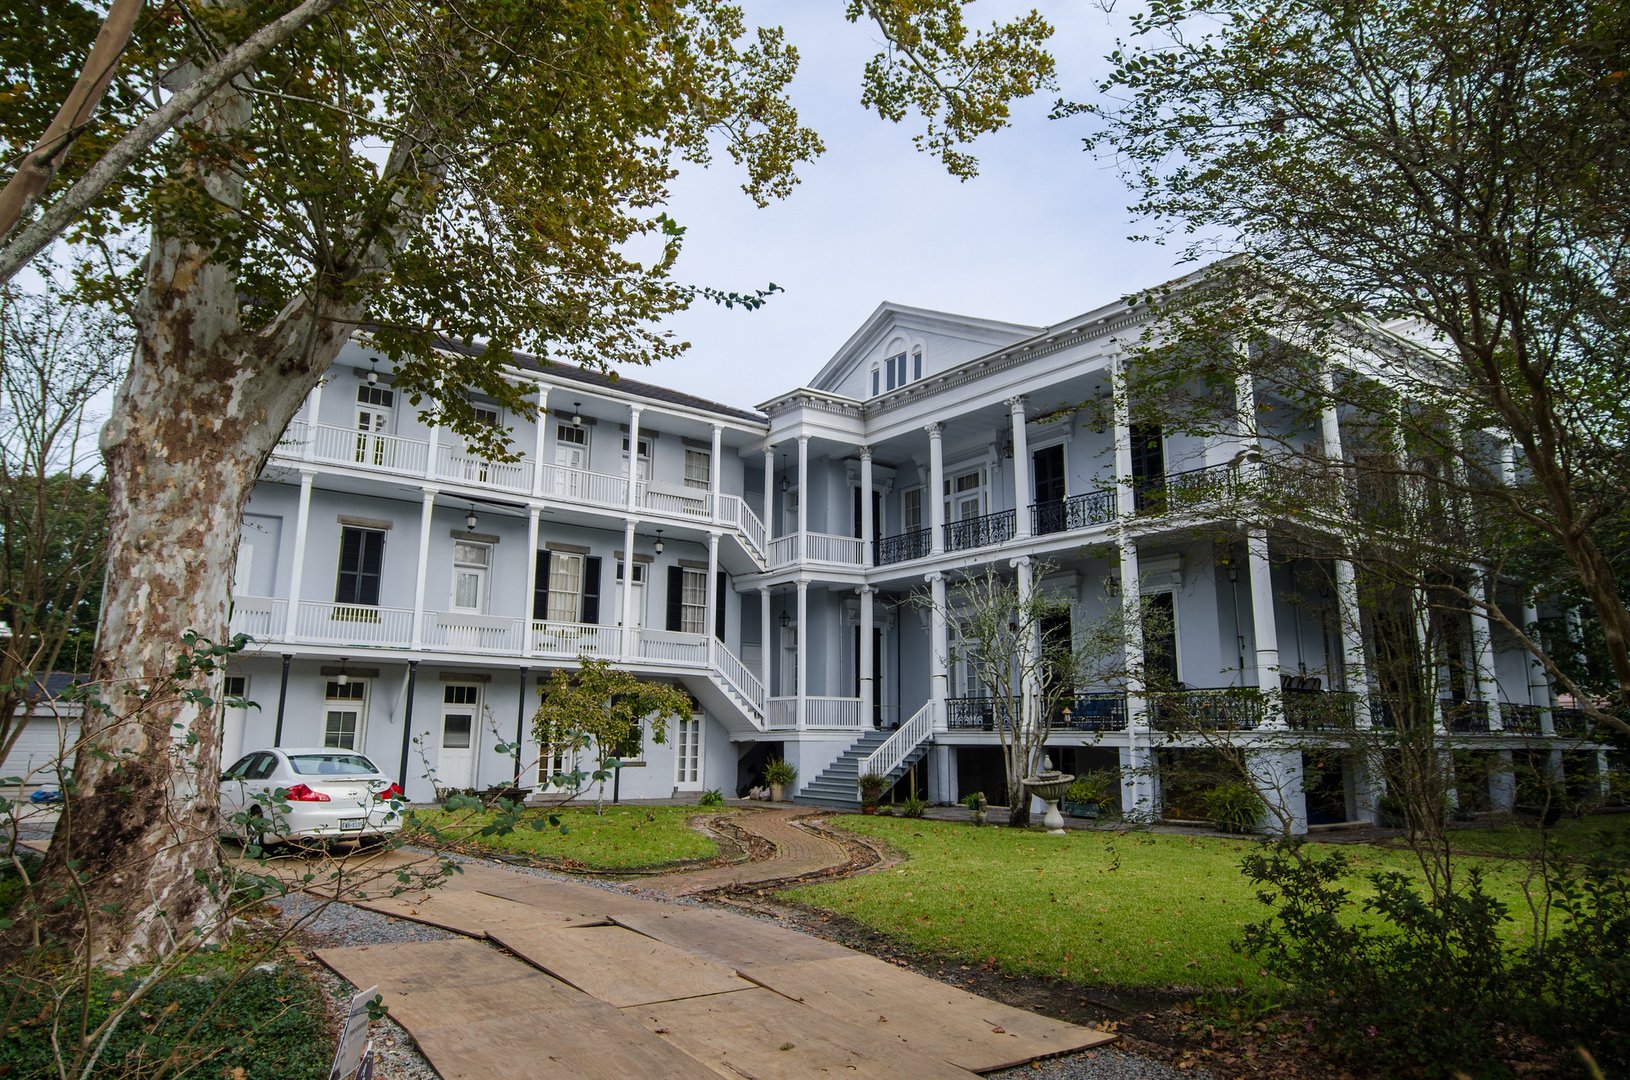
Henry Sullivan Buckner made his fortune as a cotton factor in the years before the Civil War, wealth built on enslaved labor, and by 1856 he had entered a formal partnership with fellow cotton merchant Frederick Stanton. Stanton was already mid-construction on Stanton Hall, his own showpiece in Natchez, Mississippi. When the Buckner–Stanton partnership dissolved, Buckner hired Lewis E. Reynolds, Stanton’s own architect, to design a rival mansion at the corner of Jackson Avenue and Coliseum Street, according to New Orleans’ official visitor site. The building contract described a “two-story brick house with observatory and four pediments,” per SAH Archipedia records cited by All That’s Interesting. The Buckners moved in around 1860 as a household of seven; by 1883 both Henry and his wife Catherine had died, and their daughter Laura Eustis kept the house in the family for another 37 years.
The Architecture, in Short
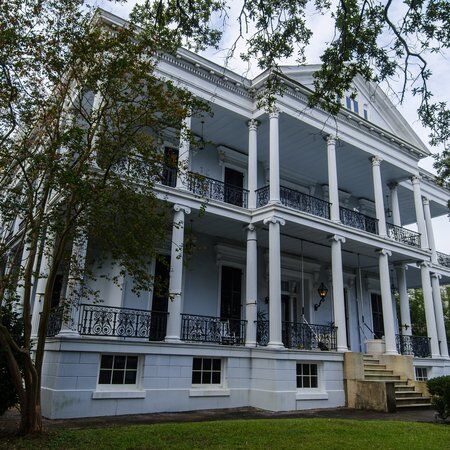
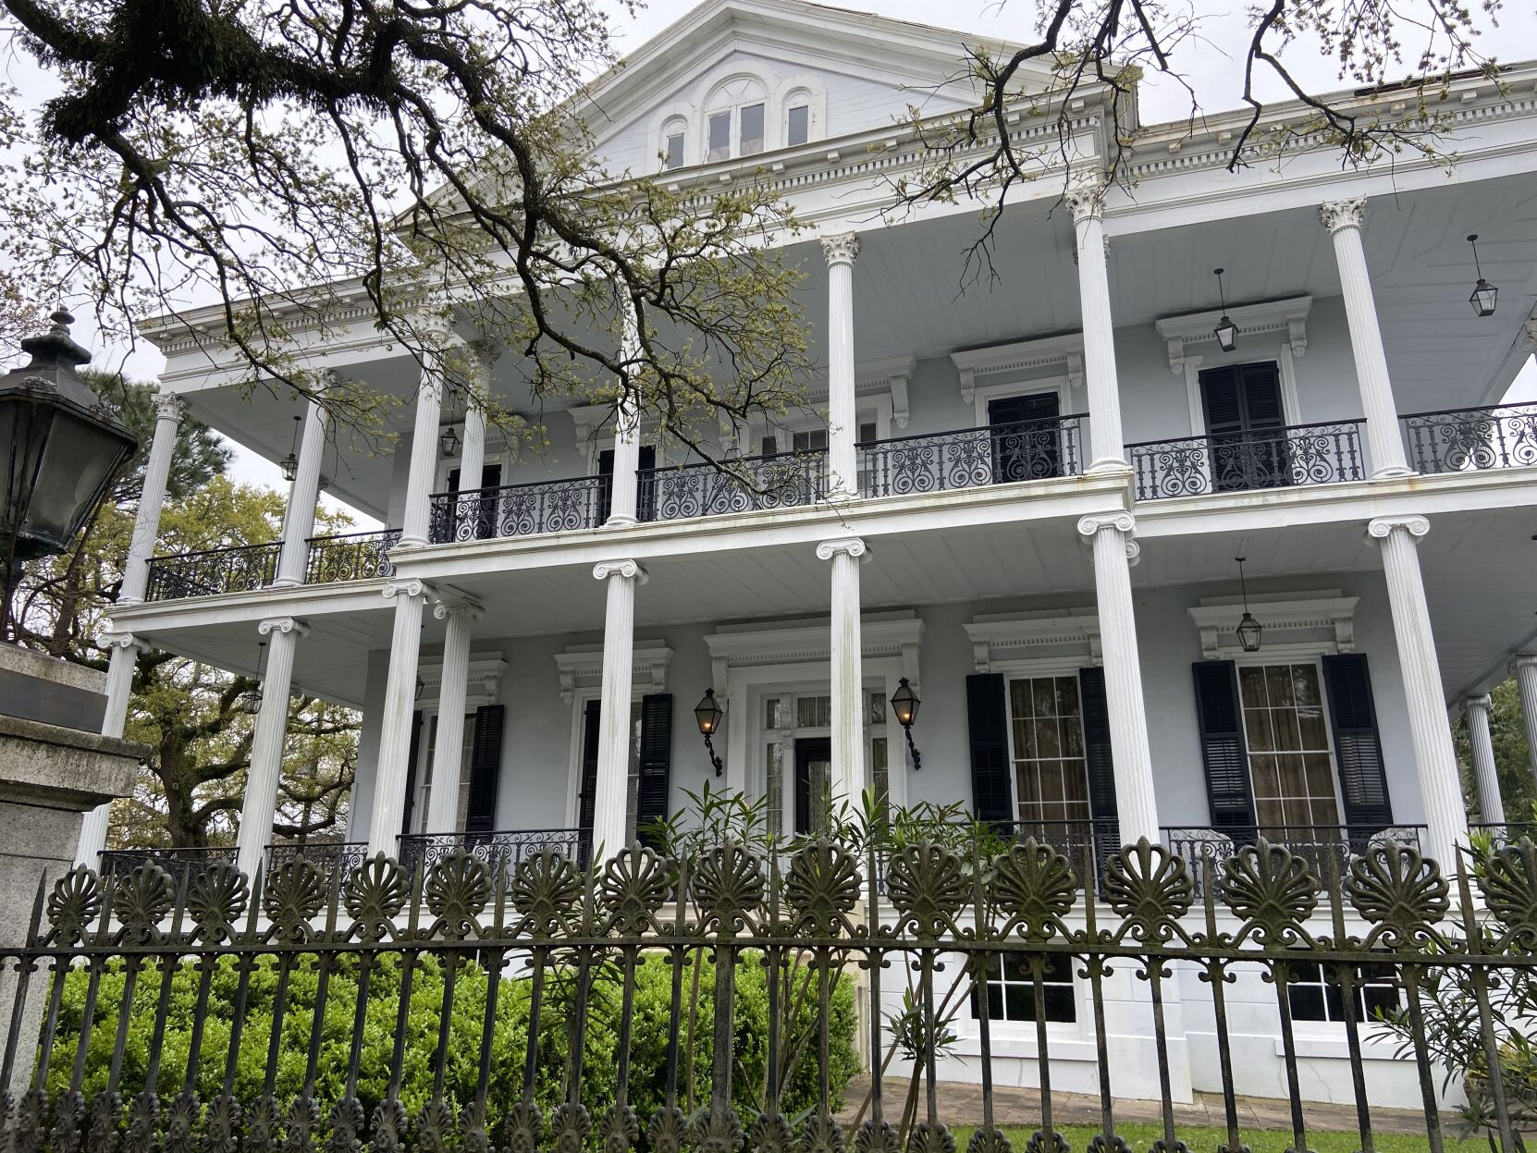
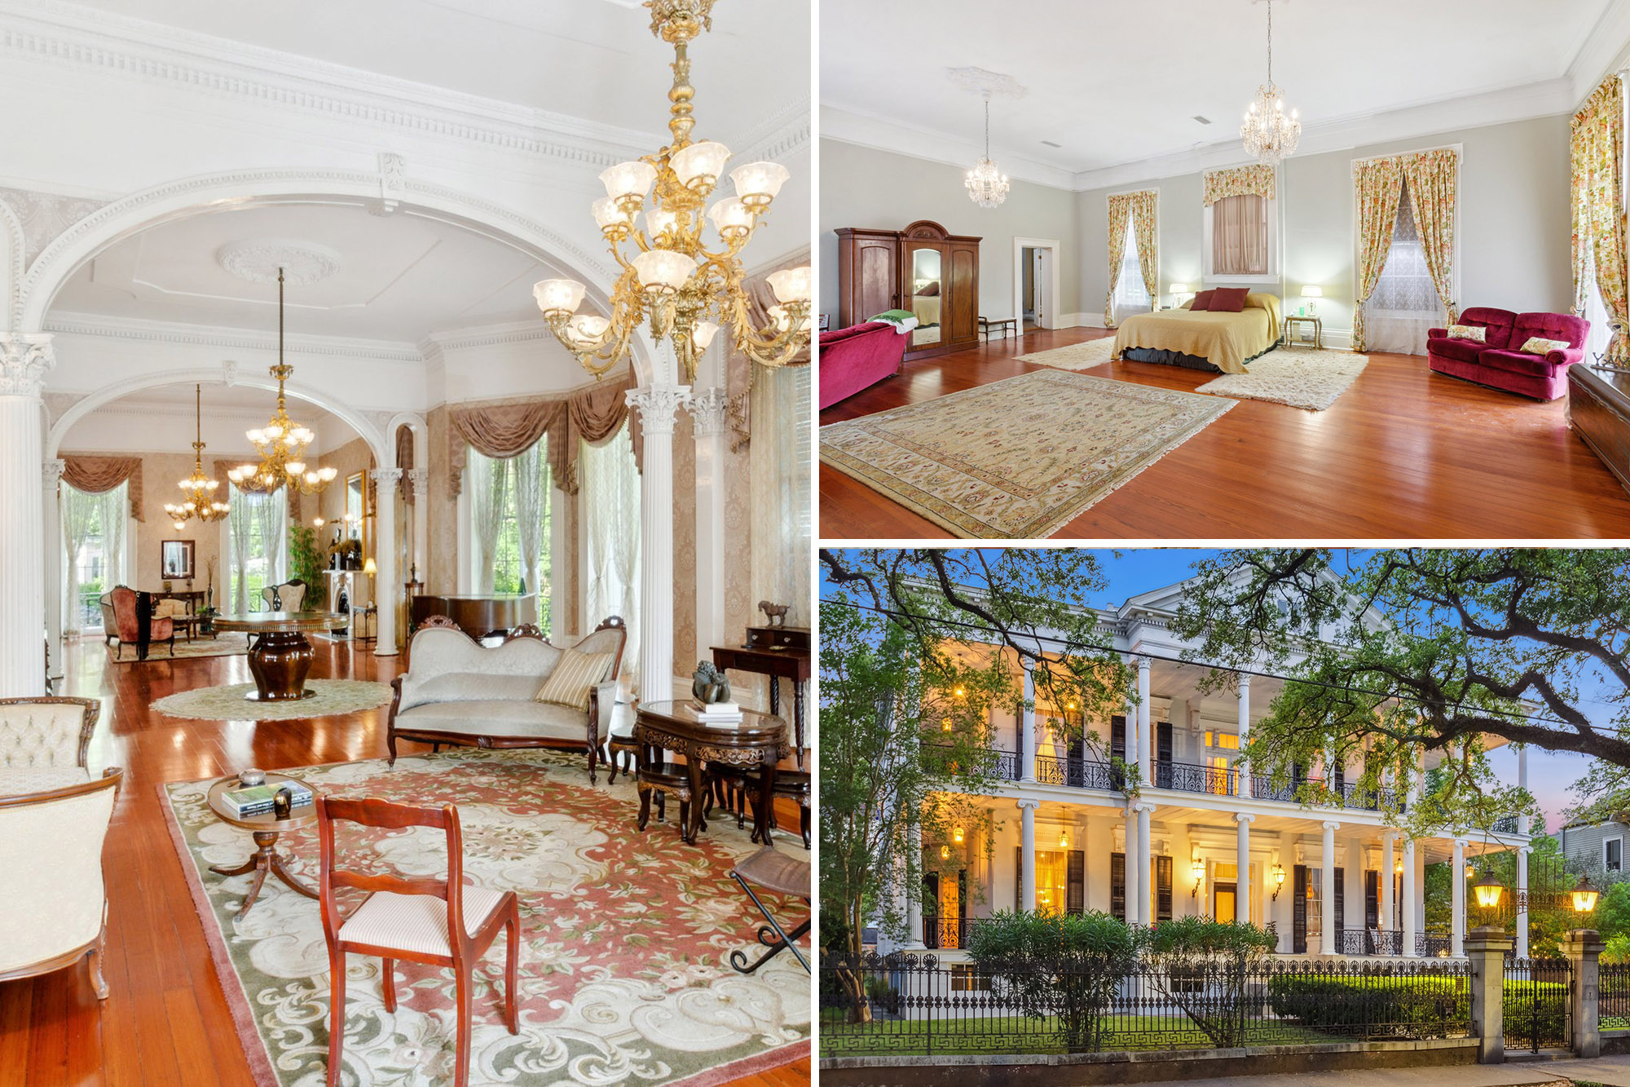
The house is Greek Revival, with fluted Ionic columns on the ground gallery and Corinthian columns above, wrapping three sides of the building behind a cast-iron fence patterned in honeysuckle, per the property’s most recent real-estate listing. Sixteen-foot ceilings and a triple parlor separated only by columned archways make up the interior’s best-known room.
From Family Home to Business School
Laura Eustis sold the mansion to brothers Albert and Edward Soulé around 1920, and by 1923 it operated as Soulé Business College, teaching bookkeeping and shorthand until it closed in 1983, per New Orleans’ visitor site and CityDays’ account of the mansion. The gap between those two dates likely reflects a purchase-to-opening lag, not a factual conflict between sources. A sidewalk mosaic at the front gate still carries a line from poet William Cowper, reportedly carried over from the school’s earlier location, and notable alumni include New Orleans mayor Robert Maestri, per All That’s Interesting and CityDays.
Miss Josephine and the Haunting Legend
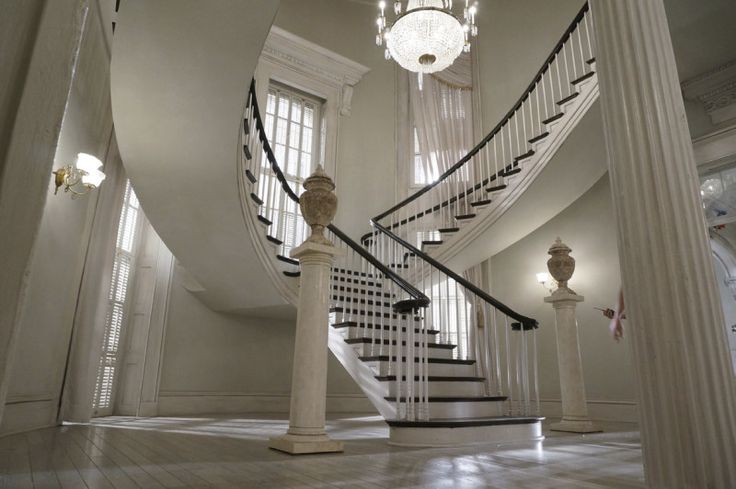
Local legend holds that Miss Josephine, a woman once enslaved by the Buckner family, stayed on as governess and midwife after emancipation and never fully left; visitors describe the sound of sweeping, a lemon scent, and a figure on the staircase. No source for this legend traces to an independent record; every version circulating in current travel writing cites either another tour company’s blog post or no source at all.
American Horror Story: Coven — What’s Real and What’s Set
The Filming
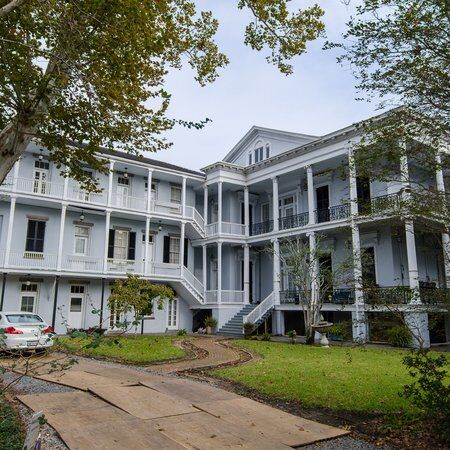
Production designer Mark Worthington scouted Buckner Mansion for its exterior and confirmed on the record that the school’s interior was built on a soundstage rather than filmed inside the real house, in an interview with TheWrap. The soundstage has been identified as Second Line Soundstages in the Lower Garden District, per Where Y’at’s filming-locations coverage.
Were the interior American Horror Story scenes filmed inside the real mansion?Exterior shots were filmed on location at Buckner Mansion. The school’s interiors exist only on a soundstage, built because the real rooms were considered too narrow to film in.
The LaLaurie Confusion
Coven’s Delphine LaLaurie storyline draws on a real historical figure, but her actual residence was a separate French Quarter building at 1140 Royal Street, not the Buckner Mansion, according to New Orleans Historical, citing historian Carolyn Marrow Long. The two houses sit in different neighborhoods, roughly two miles apart.
Is the Buckner Mansion the same house as Delphine LaLaurie’s mansion?They’re different buildings. LaLaurie’s real historic home is at 1140 Royal Street in the French Quarter; Buckner Mansion, in the Garden District, only shares screen time with her character in the show.
Can You Visit?
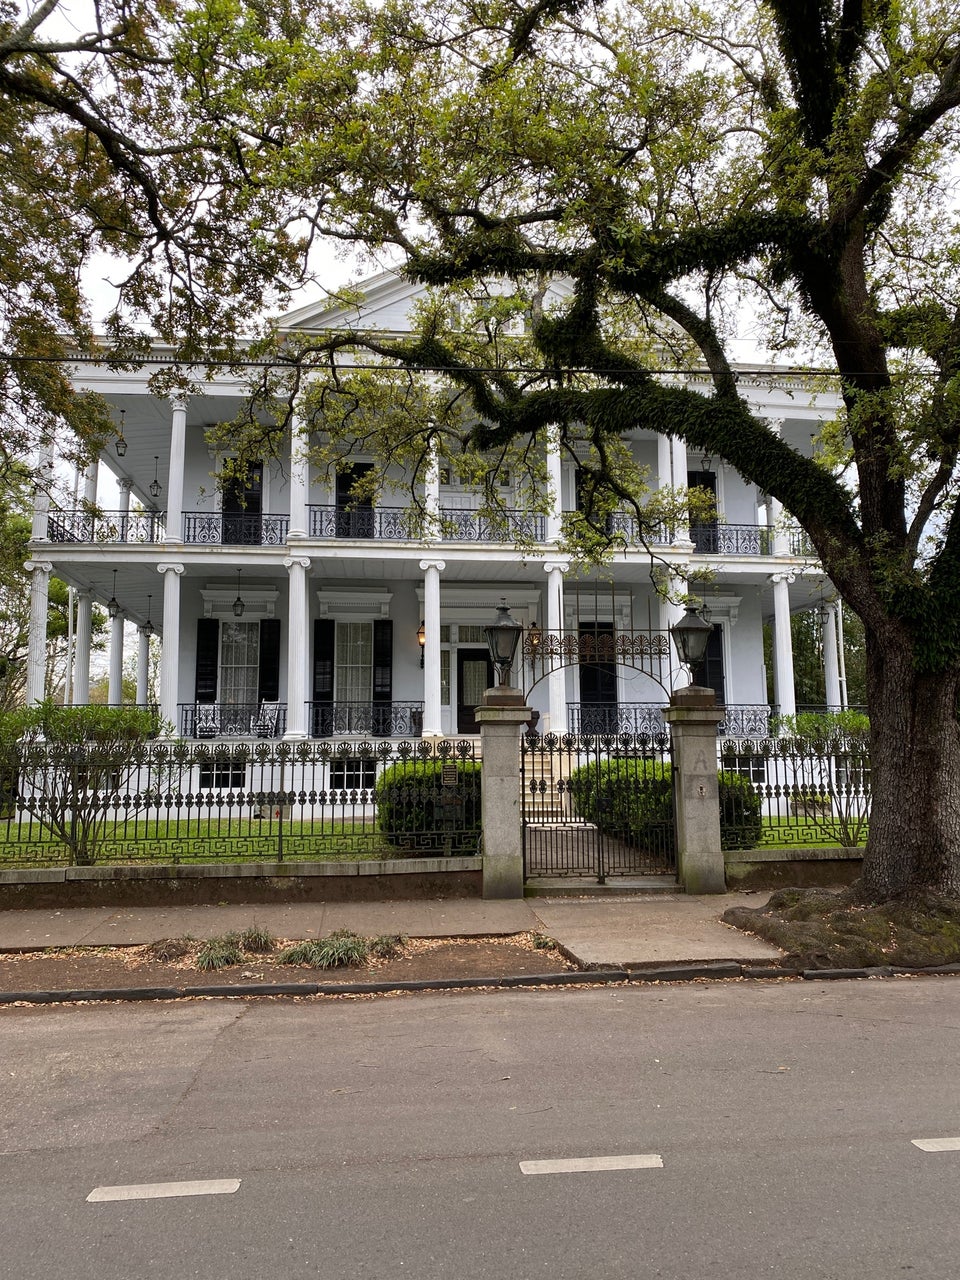
Buckner Mansion is privately owned and, since a restoration completed in the 2010s, has operated as a rentable venue for weddings and film productions, per CityDays. At the same time, it does not offer public interior tours, a point several tourism sites state directly, including Explore Louisiana. Both things are true together: private-event access and closed-to-the-public tours aren’t a contradiction, just two different kinds of access. Orleans Parish property records reflected in the current listing show the house last changed hands on September 23, 2024. The mansion sits two blocks from the St. Charles Streetcar’s Josephine and First Street stops, and the 91 bus line passes directly by, per Atlas Obscura. Photographers should stay on the public sidewalk; the cast-iron fence and front gate are the only parts of the property open to casual viewing.
Is the Buckner Mansion open to the public?Walk-in interior tours aren’t offered. The house can be viewed from the street or booked privately for a wedding or production; going inside otherwise isn’t possible.
What the Numbers Don’t Agree On
| Claim | Commonly repeated version | What’s verifiable | Source type needed |
|---|---|---|---|
| Room count | 35 rooms, or 23 rooms depending on the article | 7 bedrooms, 7 baths in the main house per the current listing record; the historical “35 rooms” figure likely counts service wings and outbuildings no longer separately habitable | County assessor or title record |
| Square footage | 20,000 sq ft, repeated near-verbatim across most coverage | 9,062 sq ft for the main house per its most recent sale record | MLS/county record |
| Sale to the Soulé family | “1923,” stated flatly | Sold around 1920; operating as a school by 1923 | City directory or deed record |
| Current rental rate | $4,700 a night in one 2020 article, $20,000 in an undated listing | Neither figure is confirmed current; no verified public rate exists | Direct venue quote |
The 9,062-square-foot figure comes from a real-estate record tied to an actual, dated transaction; the 20,000-square-foot figure has no equivalent paper trail behind it.
| Feature | Buckner Mansion | Stanton Hall |
|---|---|---|
| Location | 1410 Jackson Ave, New Orleans | 401 High St, Natchez, MS |
| Built | 1856 to 1857 | 1851 to 1857 |
| Architect | Lewis E. Reynolds | Thomas Rose |
| Construction cost | Not documented in available records | Approximately $83,000, per Preservation in Mississippi |
| Historic designation | None individually confirmed; sits within the Garden District’s local historic district | National Historic Landmark, designated May 30, 1974, per the Mississippi Department of Archives and History |
| Current use | Private residence, rentable for private events | House museum operated by the Pilgrimage Garden Club |
How many rooms does the Buckner Mansion have?The main house is listed at 7 bedrooms and 7 baths in its most recent real-estate record, smaller than the 35- or 23-room figures that circulate in tourism writing.
Stanton Hall achieved federal recognition within two decades of the rivalry that produced both houses. Buckner Mansion’s preservation history has run on private restoration money instead.
Comments