
Sub-communities, decoded
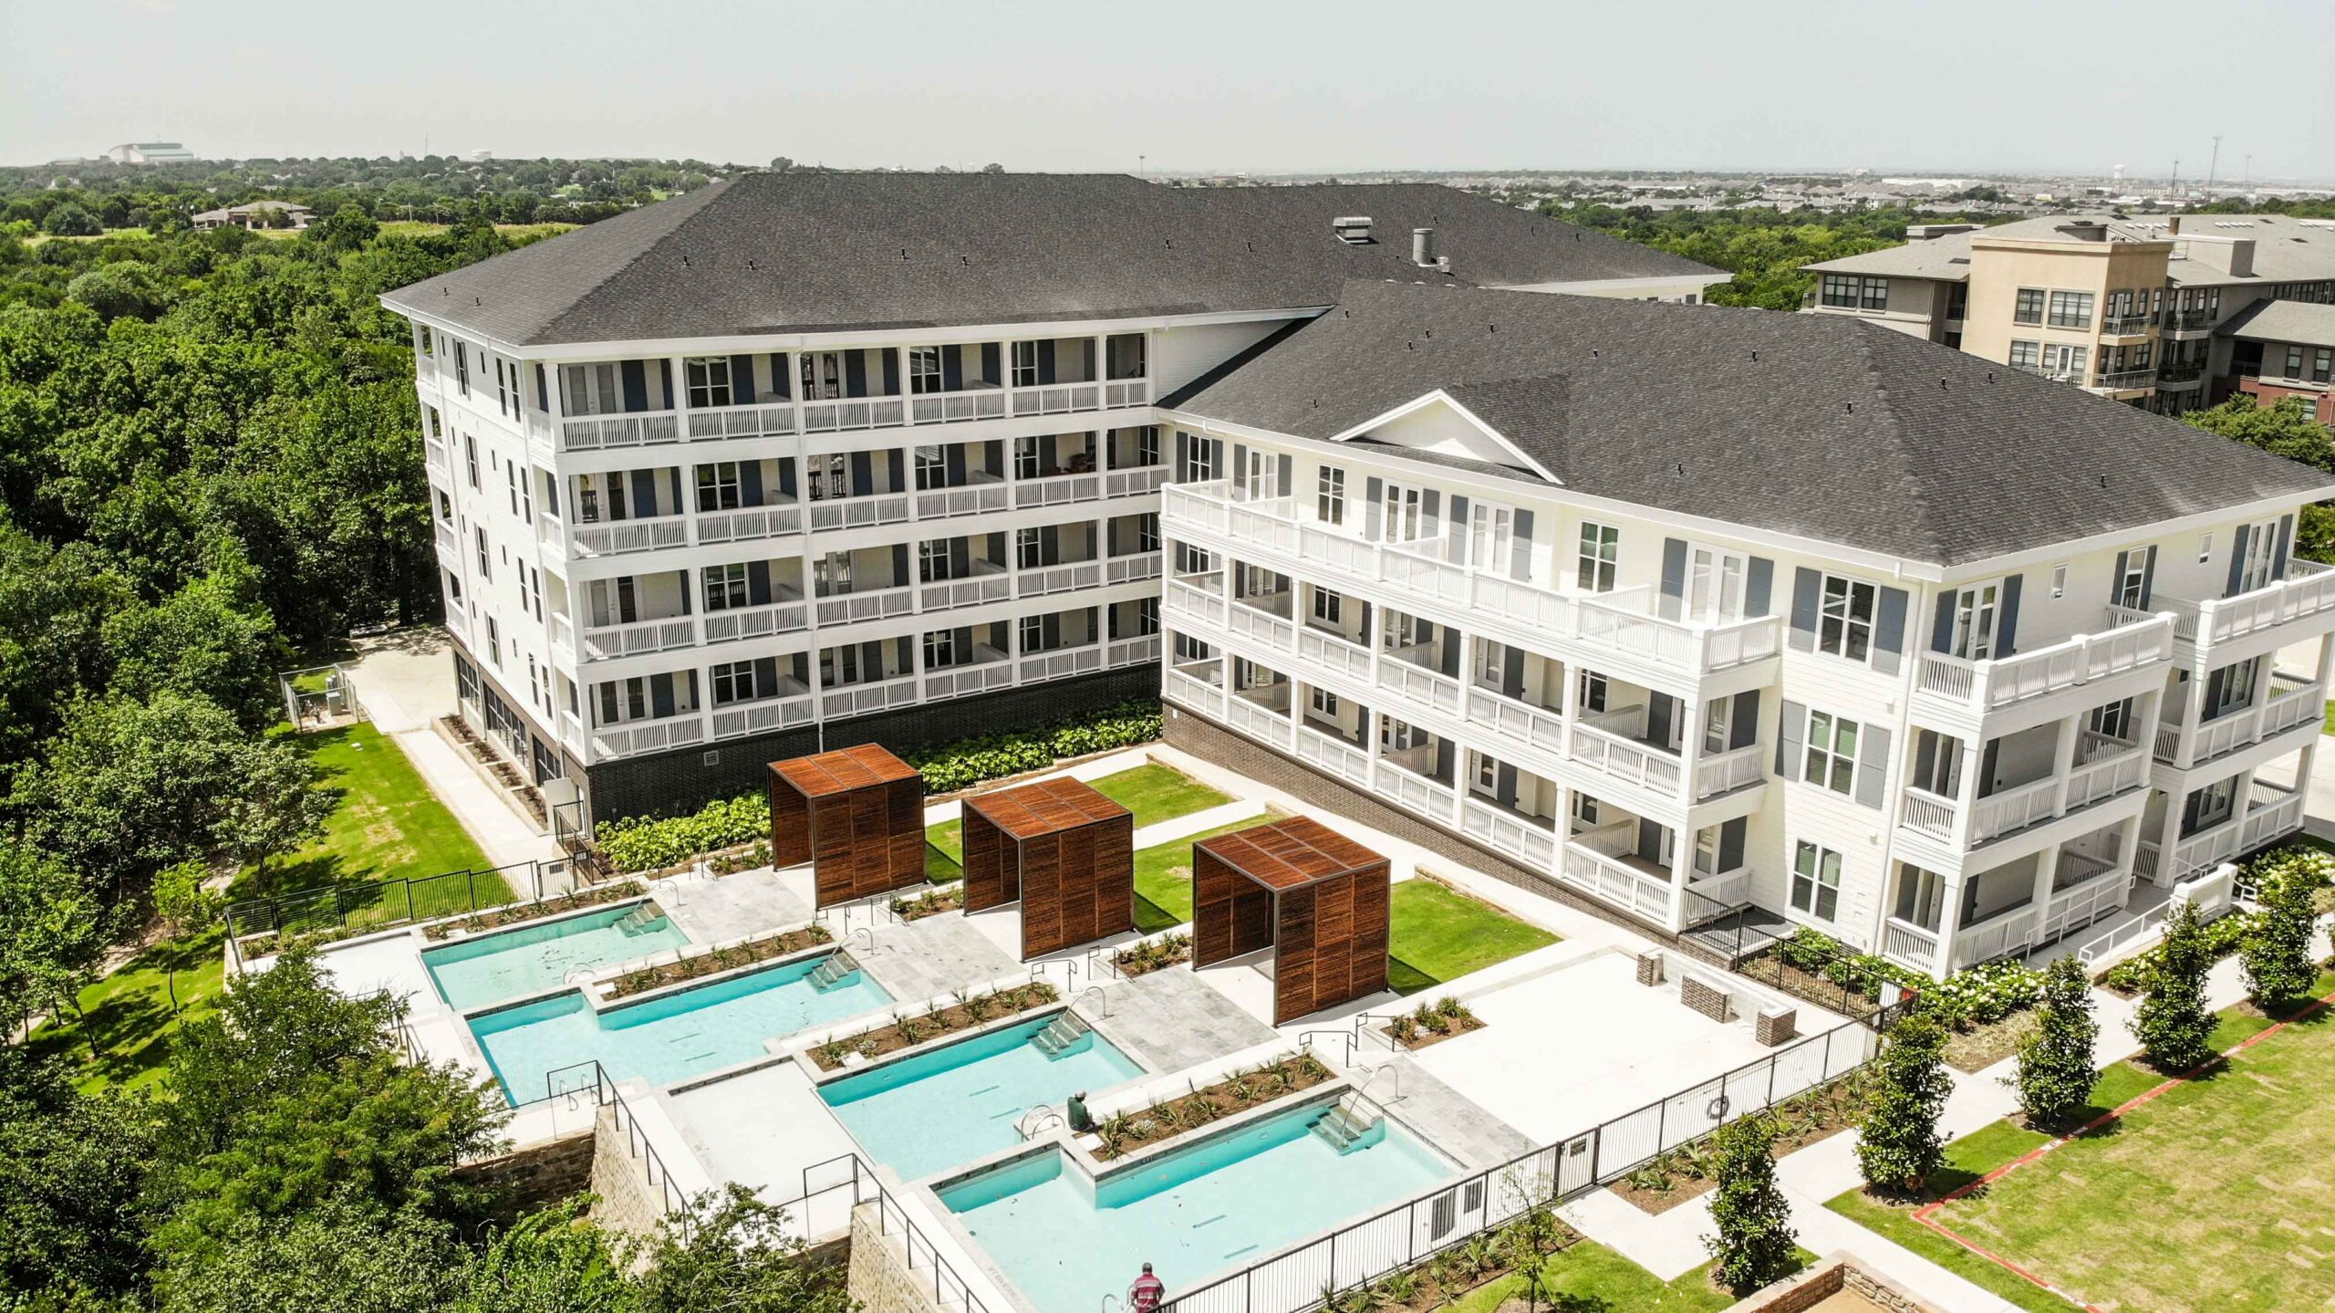
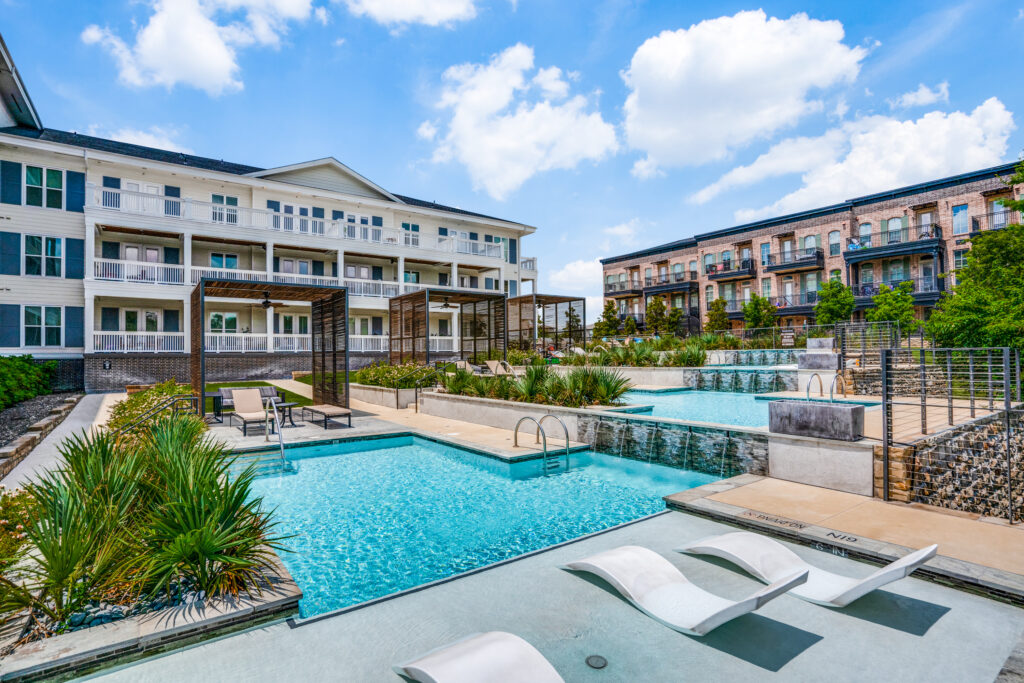
Thousand Oaks at Austin Ranch is one address, 6760 Windhaven Pkwy, but its floor plans carry two different prefixes. “Oaks” plans are the original, wider community: garden-style buildings, townhomes, and lofts spread across the property. “Stag’s Leap” plans sit inside the same address but are marketed as an elevated tier, with their own pool and clubroom access and a separate fitness center called The Charles. Both prefixes appear on the same live Apartments.com listing and the same lease.
Flatiron District at Austin Ranch is a different story: a separate property about 0.08 miles away, managed independently today. A long-tenured resident’s review on ApartmentRatings.com recalls that Flatiron and Thousand Oaks were run as one “Austin Ranch” development until they split around 2016.
Which sub-community am I actually looking at when I see a “Stag’s Leap” floor plan code? Stag’s Leap is not a separate address. It’s the upgraded-amenity tier inside Thousand Oaks at Austin Ranch itself, at the same 6760 Windhaven Pkwy location as the “Oaks” plans.
Pricing by floor plan (current, as of July 8, 2026)
| Unit type | Sq ft range | Price range | Plan count |
|---|---|---|---|
| Studio | 531 | $1,194 | 1 |
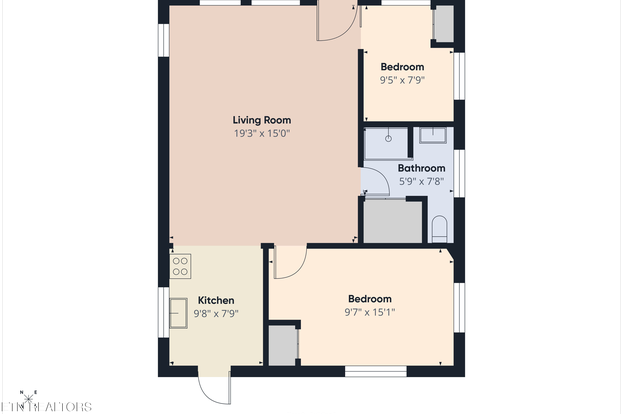
| 1 bedroom | 529 to 1,487 | $1,066 to $2,744 | roughly 65 |
| 2 bedroom | 1,015 to 1,985 | $1,385 to $3,090 | roughly 20 |
| 3 bedroom | 1,453 to 1,937 | $2,679 to $3,698 | 4 |
| 4 bedroom | 2,263 to 3,788 | $3,273 to $3,999 | 2 |
One-bedroom units carry the widest spread by far, over $1,600 between the floor and ceiling of that category. Two identical-square-footage plans routinely differ by $100 to $200 depending on building and floor.
Reading the floor-plan codes
Codes like “Oaks 5A3” or “Stag’s Leap 7A7.6” aren’t random. The leading number groups plans by building or phase; the letter-number suffix identifies the specific layout within that building. Two units with the same suffix but a different leading number are the same layout in a different building, which is why identical square footage can carry different prices: the building number often tracks age of finish-out and proximity to amenities, not just floor plan.
Fees, deposits, and pet policy
| Fee | Amount | Timing | Notes |
|---|---|---|---|
| Application fee | $80 | Per applicant, at application | Non-refundable |
| Administrative fee | $200 | Per unit, at move-in | One-time |
| Resident Service Bundle | $62/mo | Per unit, recurring | Liability coverage, smart lock, pest control, trash removal |
| Pet deposit | $400 | Per pet, max 2, one-time | Non-refundable |
| Pet rent | $25/mo | Per pet, max 2, recurring | Dogs and cats only |
| Storage unit | $125/mo plus $25 deposit | Optional, recurring | Per rentable item |
Two pets per apartment is the ceiling. There’s no weight limit, but eight breeds are excluded outright: Rottweilers, Pit Bulls, Chows, Dobermans, Staffordshire Terriers, Bull Mastiffs, Cane Corso, and Wolf Hybrids, along with mixed breeds carrying any of those.
Are there breed restrictions? Yes. Eight named breeds and their mixes are excluded regardless of the animal’s individual temperament or weight, so check your specific breed before touring if you own a dog.
What the 2.1-star rating shows

A bare star count hides the pattern of what goes wrong here. Reading the BBB complaint record alongside the reviews turns up three recurring categories: water intrusion and mold treated with a stain remover and a dehumidifier instead of proper remediation, HVAC and pest problems tied to the building’s age, and move-out billing disputes over carpet and cleaning charges.
The building dates to 1995. Three decades of ductwork and roofing on a 2,224-unit property is a lot of surface area for water and pest intrusion, and the complaint record reflects that kind of aging-infrastructure issue rather than something isolated to one unit or one bad month.
One complaint filed with the BBB describes raccoons living inside the HVAC ducts for over two weeks, cutting off air conditioning and leaving noise and odor problems the whole time maintenance worked to clear them out.
Why is the average rating only 2.1 stars? Complaint records point mainly to slow maintenance response, water and mold issues tied to the building’s age, and disputed move-out charges, not to safety incidents or crime.
Lease terms

Thousand Oaks offers lease terms from 9 to 15 months, shorter than the standard 12-month norm at many area properties. That flexibility can carry a premium on shorter terms, so ask specifically how a 9-month lease prices against a 12-month one for the same unit.
Location, schools, and commute
| Destination | Drive time | Distance |
|---|---|---|
| Dallas Love Field | 27 min | 19.1 mi |
| Dallas-Fort Worth International | 26 min | 20.1 mi |
| Texas Health Presbyterian Plano (nearest hospital) | 3 min | 1.5 mi |
| North Carrollton/Frankford Station (nearest rail) | 18 min | 9.2 mi |
The property’s live listing currently states a Lewisville Independent School District attendance zone, with Homestead Elementary, Arbor Creek Middle, and Hebron High School as the zoned schools. An older, cached version of the same listing instead showed a Plano ISD zone; that’s worth confirming directly with the district before signing, since attendance boundaries do get redrawn. Hebron High and Arbor Creek Middle both carry a 7/10 GreatSchools rating; Homestead Elementary ranks in the top 10% of Texas public schools by state test performance.
Which school district actually serves this property? The current listing says Lewisville ISD, zoned to Homestead Elementary, Arbor Creek Middle, and Hebron High. A cached older version of the same page said Plano ISD, so confirm directly with Lewisville ISD’s boundary tool before relying on either source.
Income you’d need to qualify
No published minimum-income multiple exists for this property specifically. The table below applies the standard 30%-of-gross-income guideline, the same math Apartments.com’s own affordability tool uses, to each unit band’s floor price.
| Unit type | Floor price | Required gross annual income |
|---|---|---|
| Studio | $1,194 | $47,760 |
| 1 bedroom | $1,066 | $42,640 |
| 2 bedroom | $1,385 | $55,400 |
| 3 bedroom | $2,679 | $107,160 |
| 4 bedroom | $3,273 | $130,920 |
The jump between the 2-bedroom and 3-bedroom floor is the single largest step in the table, close to double the required income for roughly 400 additional square feet.
Amenities that actually change a decision
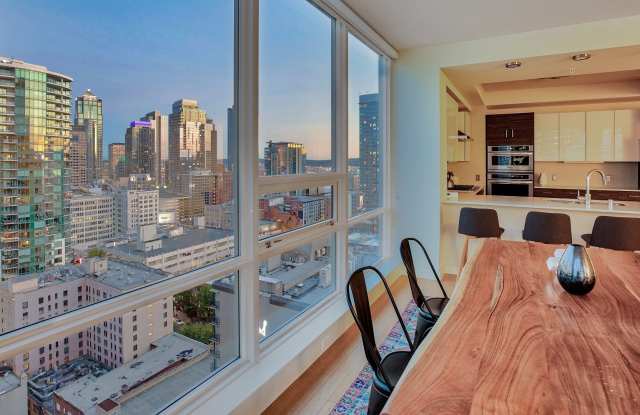
- In-unit washer/dryer varies by floor plan, so confirm it’s included in the specific unit you tour.
- Walkability sits at 50/100 with a transit score of 0, meaning day-to-day errands need a car even though several shopping centers are under a 1.2-mile drive.
- Tour24 self-guided touring uses your phone as a temporary key, letting you walk any available unit without scheduling a leasing agent.
How much can price vary between two units of the same floor plan? On the Oaks 5A3 plan, the same 610-square-foot layout has listed at $1,254 and $1,448 simultaneously, over a $190 spread driven by building and floor rather than the unit itself.
Good fit, or worth thinking twice

Good fit if the price-to-square-footage ratio in the Oaks 1-bedroom tier works for your budget, you don’t mind a car-dependent walkability score, and you can tolerate the maintenance-response risk that comes with a 1995 building in exchange for the amenity list. Worth thinking twice if you own a restricted breed, need a guaranteed 12-month rate lock, or have had bad experiences with older buildings and water intrusion, since that’s the single most repeated complaint category in the record above.
Pricing, availability, and fee amounts above are live as of July 8, 2026, and apartment pricing shifts weekly; confirm current numbers on the live listing before applying.
Comments