
What Defines the Georgian Style
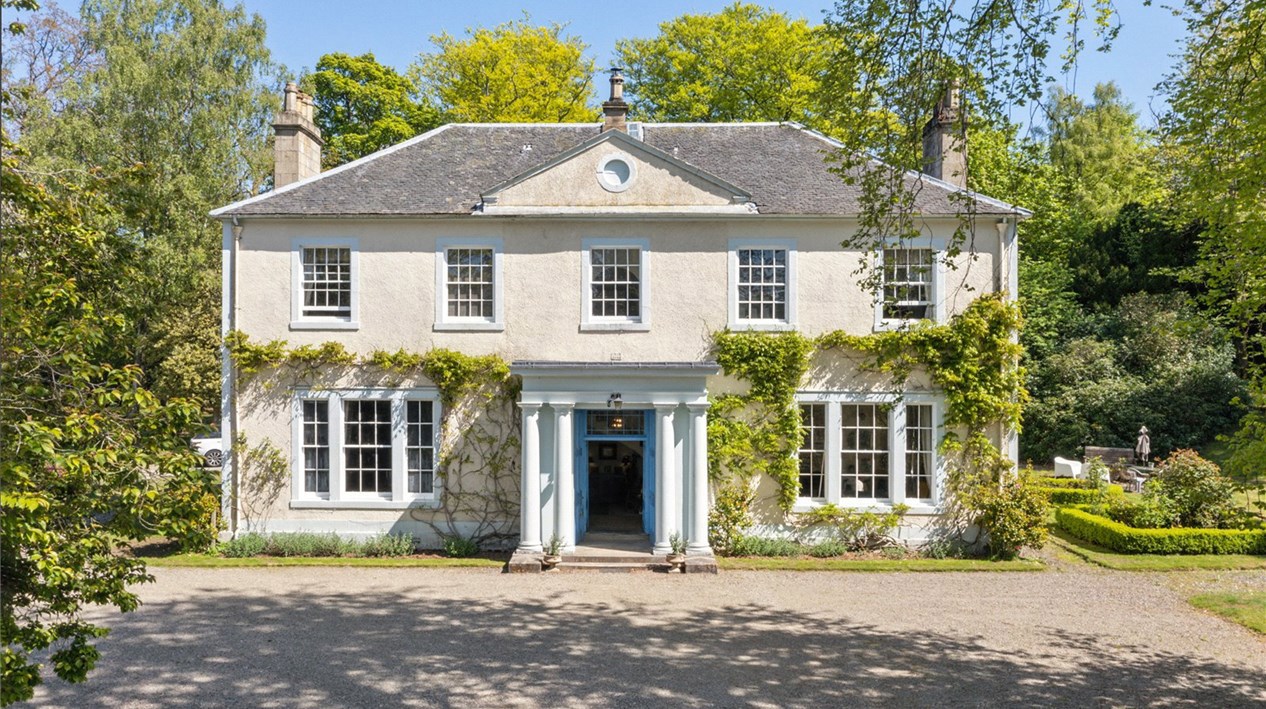
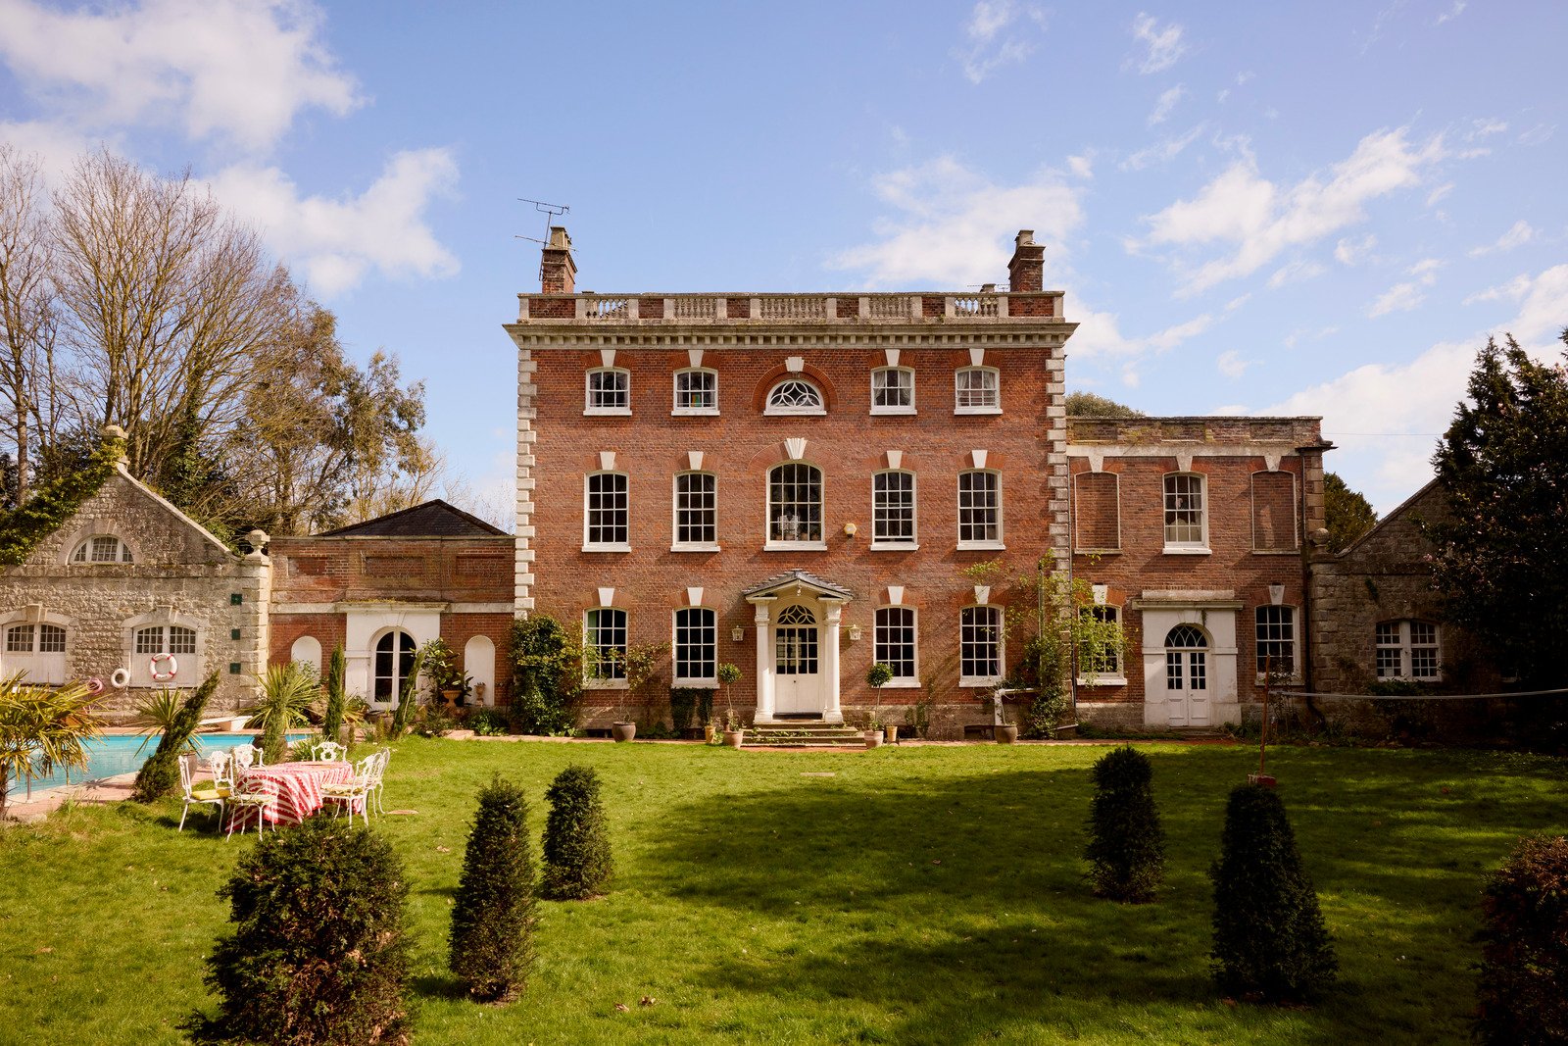
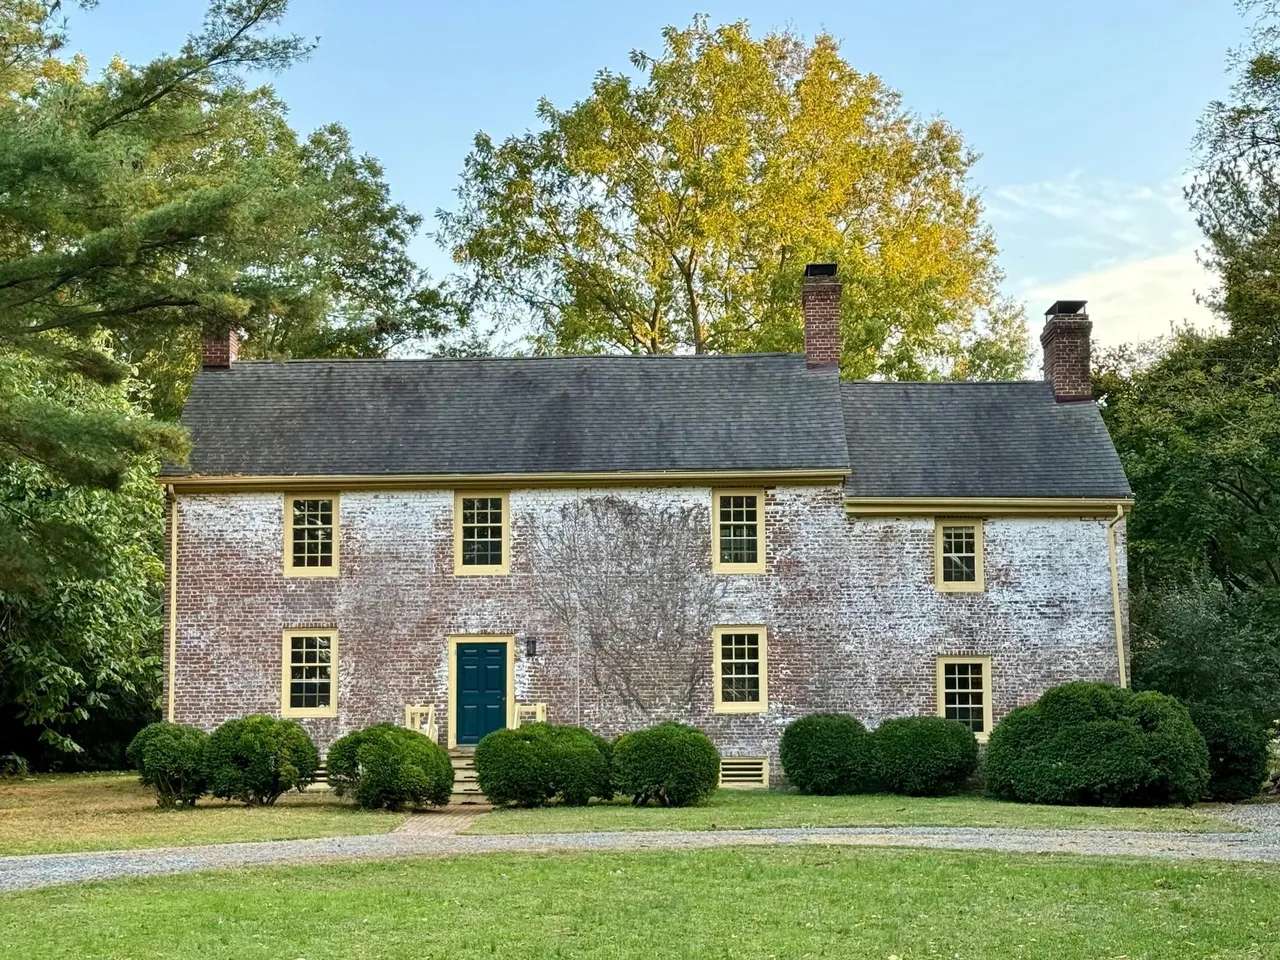
A Georgian house is a symmetrical box built in the American colonies between 1700 and 1780, with a centered entrance and a floor plan two rooms deep. Pennsylvania’s architectural field guide lists a five-bay facade with a centered, often pedimented, front door, six-over-six sash windows, a dentiled cornice, and decorative quoins at the corners; smaller versions used three bays and were locally called a “Two-thirds Georgian.” Construction material tracked region: Pennsylvania examples were commonly stone or brick, and the American version of the style typically used a side-gable roof rather than the hipped roof common on British examples. Along parts of the Delaware Valley, builders favored local fieldstone; brick was more common elsewhere in the mid-Atlantic.
Does a Georgian house have to be brick?
No. Material was never the defining test nationally; the symmetrical layout, center entrance, and multi-pane sash windows carry more weight than any single building material, and plenty of genuine examples are wood-frame or stone rather than brick.
Georgian, Colonial Revival, or Federal: Telling Them Apart
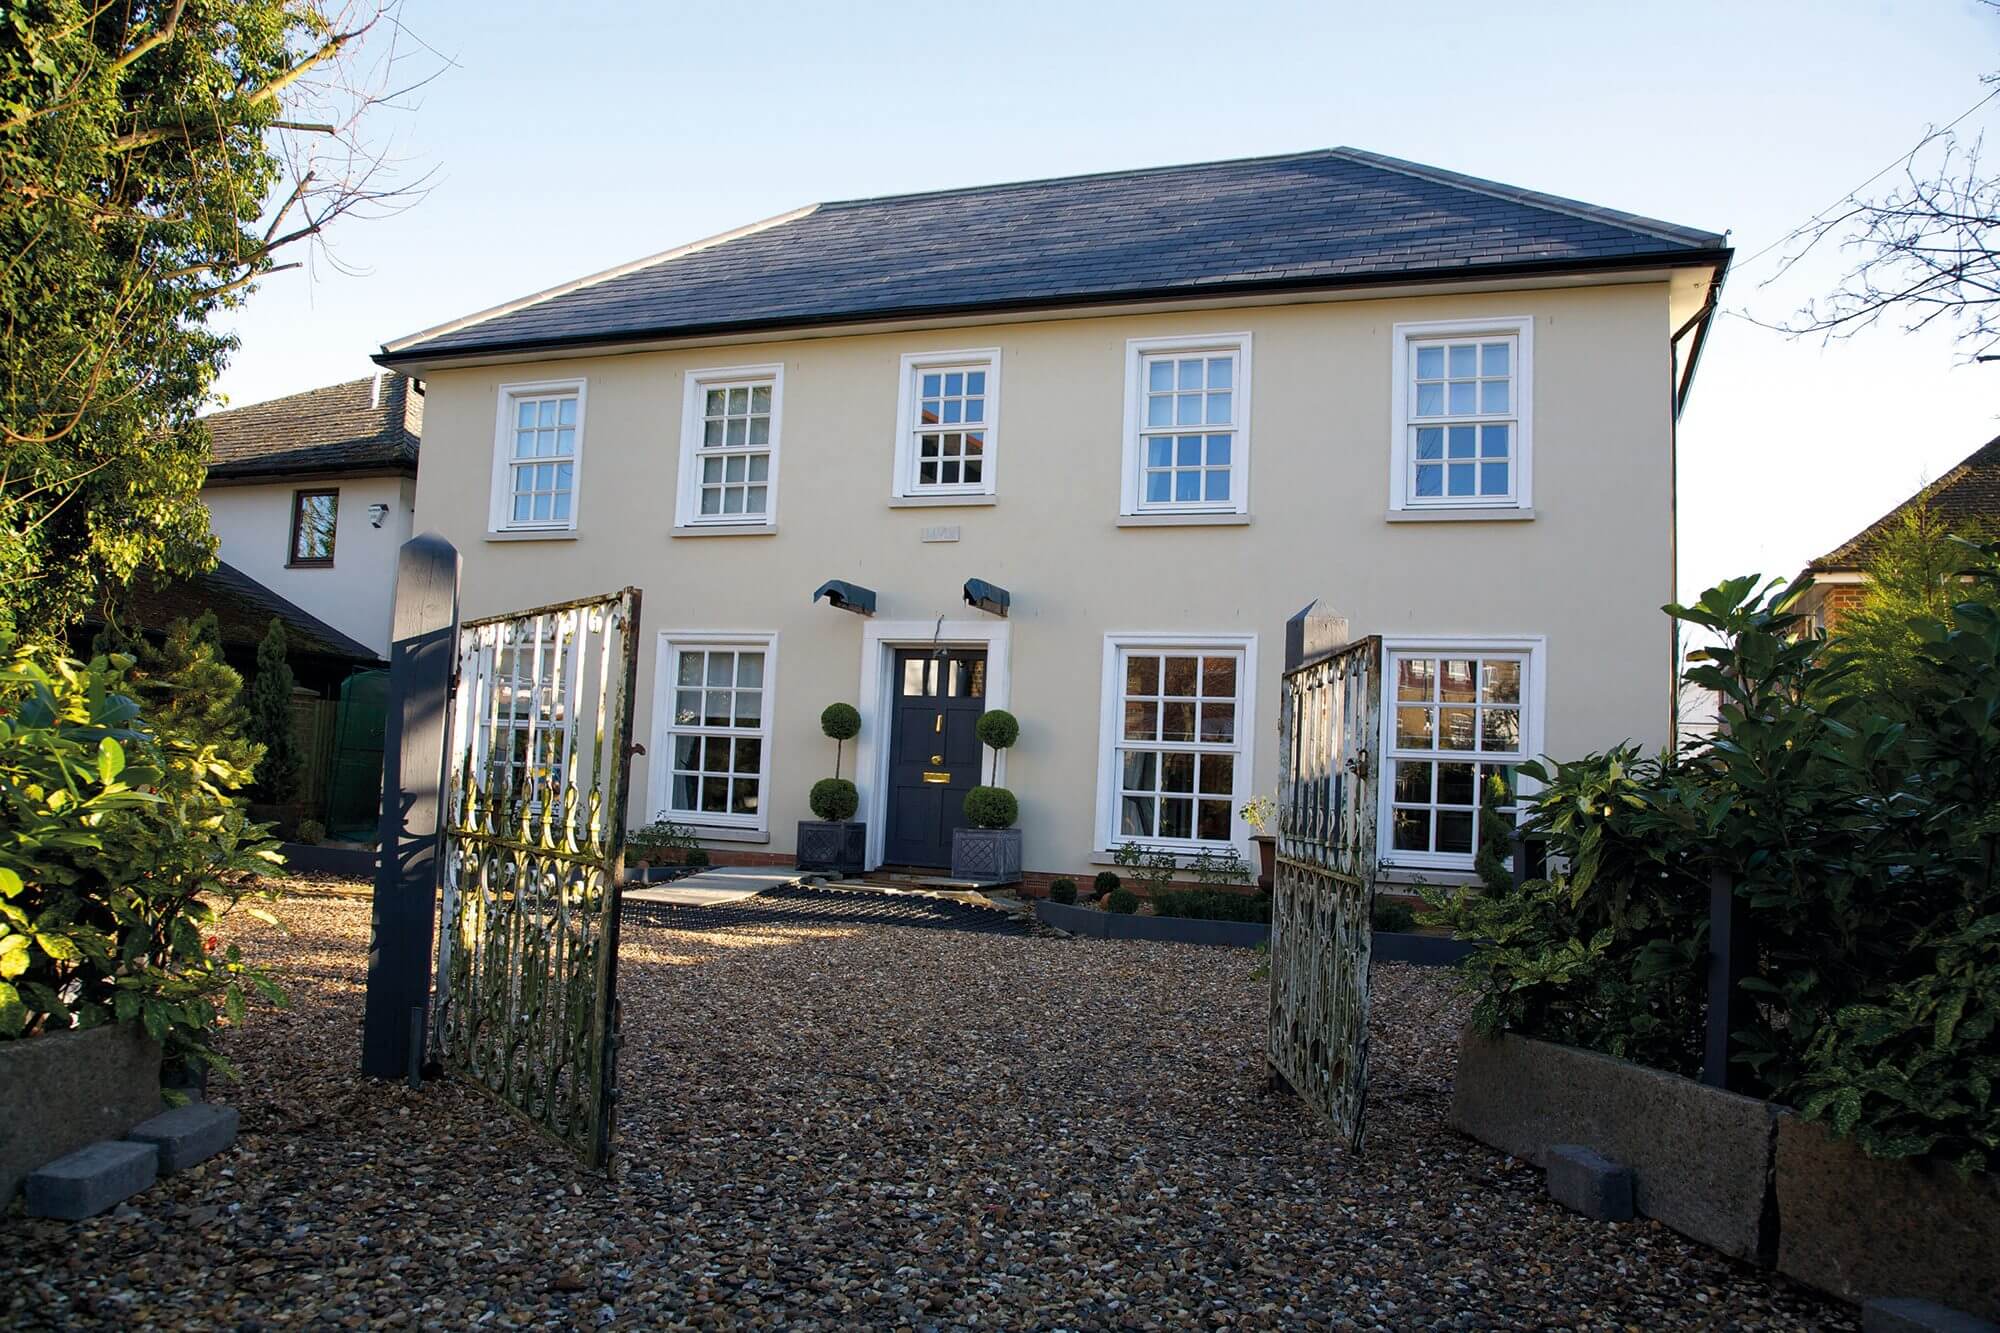
The three labels describe different centuries and different buildings, and a listing marked “Georgian” may mean any of them.
| Style | Approx. date window | Construction tells | Buyer implication |
|---|---|---|---|
| Georgian (original) | 1700 to 1780 | Hand-planed wood, wide-board flooring, six-over-six or smaller panes, one massive chimney on earlier houses, paired chimneys later | Oldest systems, highest insurance and restoration costs, greatest historical value |
| Federal | 1780 to 1820 | Elliptical fanlights, Palladian windows, thinner glazing bars, lighter moldings | Age-related costs similar to Georgian; interiors typically more delicate |
| Colonial Revival | 1895 to 1960, rooted in the 1876 Philadelphia Centennial | Modern-era wiring and plumbing installed as original, larger panes, replicated details without two centuries of wear | Easier to insure and finance; real age is 65 to 130 years, not 250 to 320 |
| Georgian-inspired new construction | Present day | Vinyl or synthetic trim, uniform brick veneer, no settling, no patched repairs | Matches the look in photos but carries none of the maintenance load or heritage value of the other three |
A hundred years separate the oldest row in this table from the newest genuine antique, and no listing photo shows that gap directly.
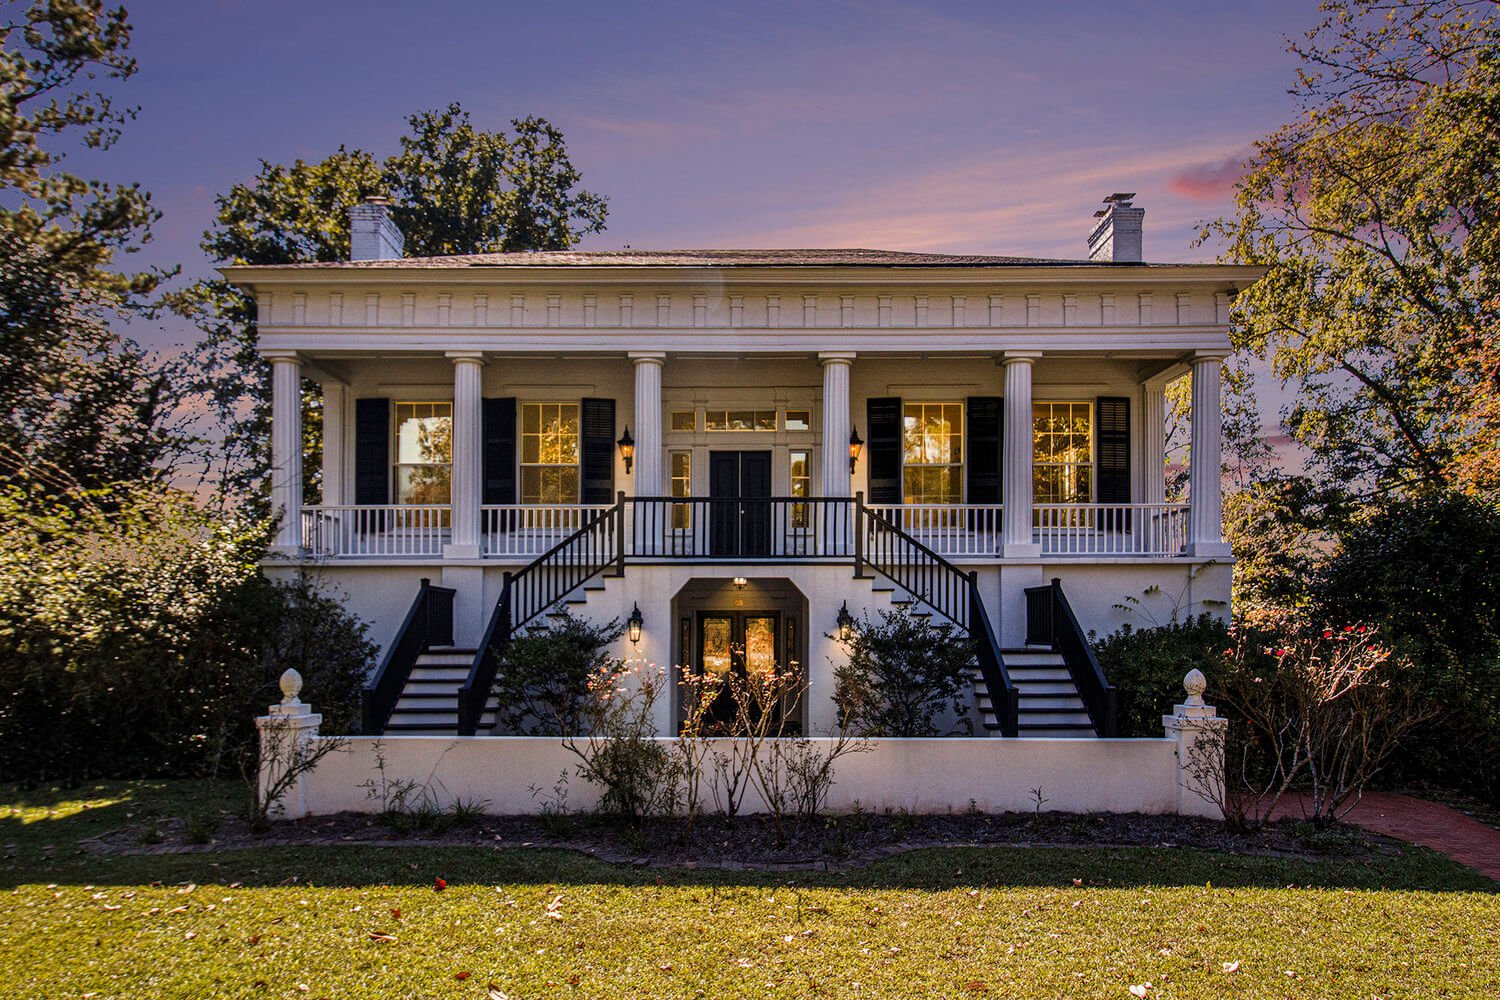
In Savannah’s South Historic District, where 18th- and early-19th-century Georgian and Federal houses stand beside later Colonial Revival copies, the median price in May 2026 was $1.2 million, more than three times the $350,000 citywide median.
A date before 1780 alongside hand-planed floors and small panes points to a genuine Georgian original. A date of 1900 or later points to Colonial Revival, whatever label the listing uses.
Is a Georgian Colonial the same as a Georgian house?
The two terms overlap loosely in real estate marketing. “Georgian Colonial” often labels any symmetrical brick house with a centered door, including houses built well into the 20th century, long after the true 1700 to 1780 Georgian period ended.
Can a house built in the 1920s still be called Georgian?
Real estate listings do this routinely. A house dated 1918 or 1937 marketed as “Georgian” is properly a Colonial Revival building from the wave of interest that followed the 1876 Philadelphia Centennial, not an original Georgian structure.
Verifying the Style Before You Tour

Every generic “features” list in an architecture article doubles as a buyer’s checklist once it is pointed at listing photos before a showing gets booked.
- Window panes: count them. Six small panes per sash suggests an 18th-century original or a careful Colonial Revival copy; single large panes point to a 20th-century build regardless of what the listing calls the house.
- Chimney placement: one massive central chimney is common on houses built before 1750; paired end chimneys became more common afterward.
- Floor plan: two rooms deep on either side of a center hall is the Georgian baseline; an open modern floor plan behind a symmetrical facade signals a later remodel or a reproduction.
- Roof form: a side-gable roof is the more common American Georgian form; a full hipped roof leans British or high-style.
- Brick bond: irregular or Flemish bond, alternating headers and stretchers, suggests hand-laid original masonry; uniform running-bond veneer suggests a modern build.
What Owning One Costs Beyond the Sale Price
Three costs rarely appear in the listing itself: insurance, local approval requirements, and the systems hiding behind the walls.
| Cost category | Why it applies to pre-1830 construction | Rough consideration |
|---|---|---|
| Insurance premium | Aging systems, obsolete materials, and irreplaceable millwork raise underwriting risk | Roughly 20 to 40 percent above a standard policy, per one insurance agency’s historic-home guide |
| Local district approval | A locally designated historic district requires a Certificate of Appropriateness before most exterior changes, a rule separate from federal listing | Review typically takes 30 to 60 days per application |
| Federal rehabilitation credit | The 20 percent federal historic tax credit excludes owner-occupied residences entirely | Applies only to income-producing buildings; a personal residence gets no federal credit for the same work |
| System age | Knob-and-tube wiring, aluminum wiring, and original plumbing are common in pre-1830 construction | Rewiring and replumbing costs are separate from, and additional to, any historic-specific insurance premium |
None of these four costs shows up in the listing price, and the tax-credit line trips up the most buyers: the 20 percent federal credit that preservation articles mention freely applies to income-producing buildings, not to the house someone plans to live in.
A house inside a local historic district with a design-review board needs its approval timeline budgeted before any renovation begins.
Does listing on the National Register restrict what I can do with the house?
No. Federal law places no restriction on a private owner’s use of a National Register listed property, including the right to alter, renovate, or demolish it. Restrictions come from a separate layer: local historic district ordinances, which do require approval for exterior changes, or from a voluntary preservation easement the owner has signed.
Where Georgian Houses Turn Up for Sale
No standard MLS dropdown exists for “Georgian” the way one exists for “Ranch” or “Colonial,” so national portals index it as a search tag rather than a formal property type. Zillow’s city-level tag pages return 92 matches in Atlanta and 76 in Chicago under “Georgian Style,” against a single match in Dallas. State historic preservation offices and regional directories built around older housing stock surface listings the major portals miss entirely.
Comments