
From assembly line to lofts
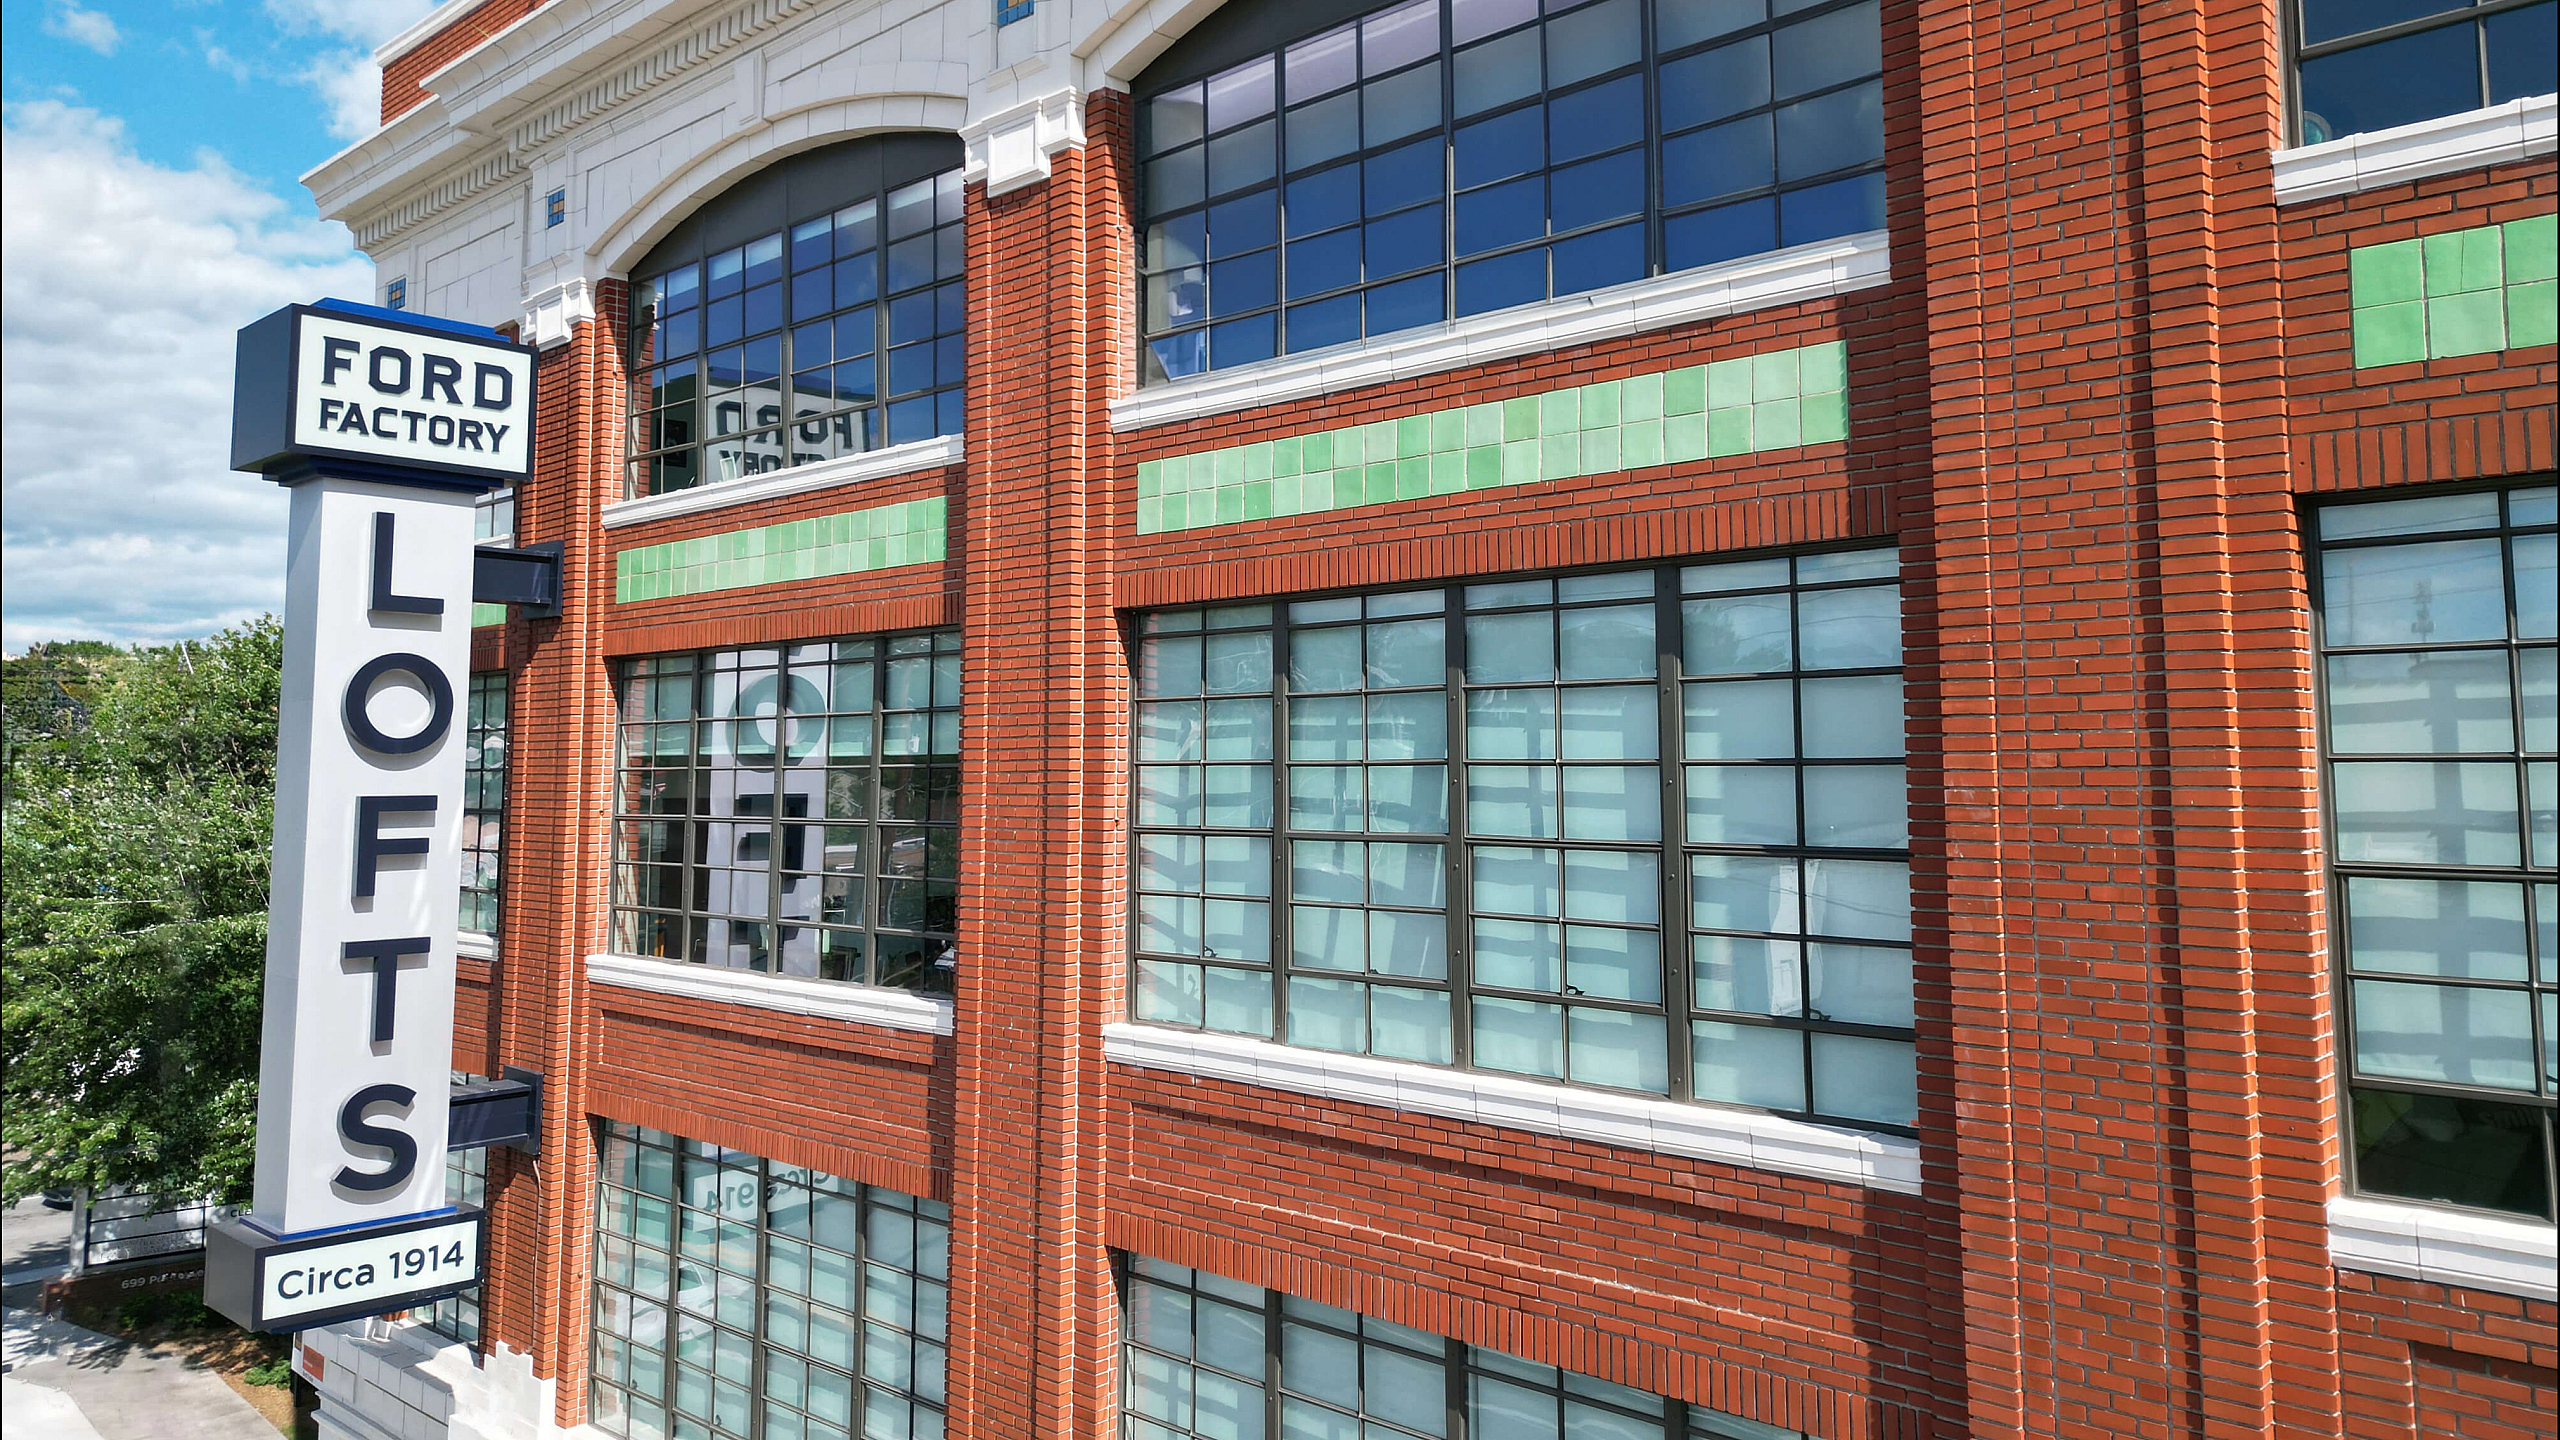
Ford Motor Company filed a building permit on May 9, 1914, to construct a combined assembly, sales, and administration facility beside the Southern Railway line on Ponce de Leon Avenue, according to 725 Ponce’s historical account. Ford’s in-house architect, John Graham, designed the four-story, roughly 150,000-square-foot building: an office block in front backed by a multi-story loft-style assembly floor. From 1915 to 1942 it served as Ford’s Southeastern US headquarters, producing Model Ts, Model As, and V-8s.
In 1942 the plant was sold to the War Department; the Army Air Force’s Air Service Command used it for storage and administration into the late 1960s, per photo documentation held by the Digital Library of Georgia. It was sold for private development in 1979, and Georgia State University’s digital photo collection shows the building being gutted for conversion in 1985, emerging as 122 residential lofts with ground-floor retail, as described by Atlanta urban historian Darin Givens. The National Park Service listed the building on the National Register of Historic Places on May 10, 1984, reference number 84001080, per the National Register of Historic Places database.
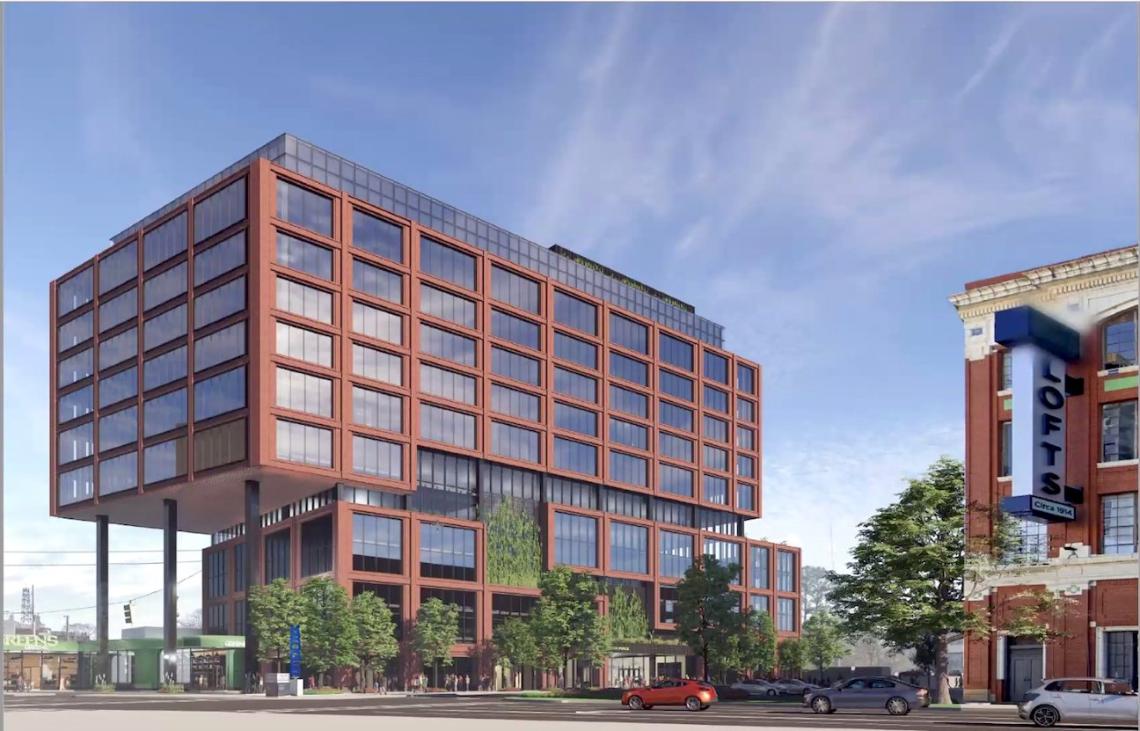
That federal listing does not carry local protection. In 2019, the property’s owners repainted the red-brick facade white; the Atlanta Preservation Alliance noted at the time that the building has no city landmark designation and sits outside a local historic district, so no design review applied to the change, per the Atlanta Journal-Constitution.
Is the building actually protected as a historic landmark? It is listed on the National Register of Historic Places (1984), which recognizes historic status but imposes no design controls on the owner. Atlanta has not given it local landmark status, so exterior changes like the 2019 repainting did not require preservation review.
Location and the Beltline tradeoff
| Metric | Value | Practical meaning |
|---|---|---|
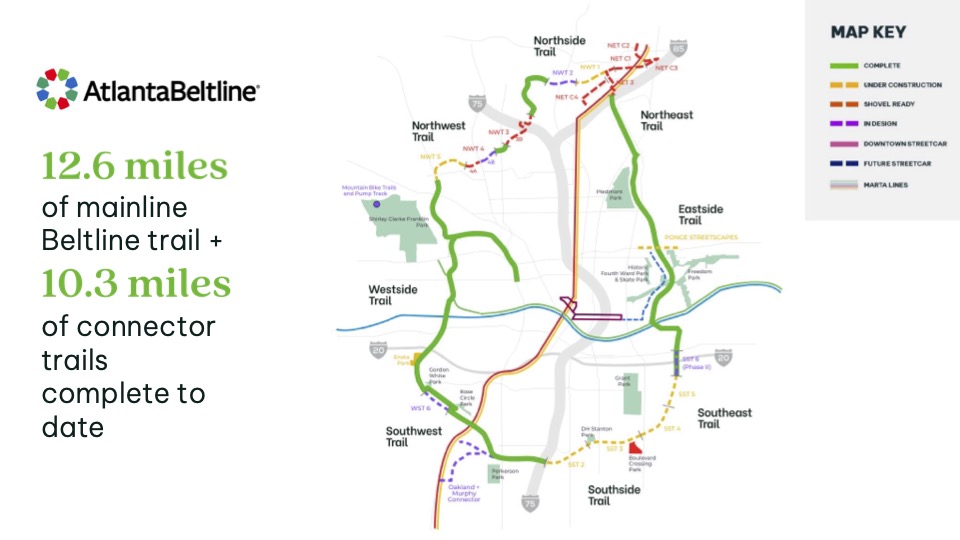
| Walk Score | 89 | Groceries, bars, and the BeltLine trail are a short walk; a car is optional for daily errands |
| Transit Score | 43 | MARTA rail access requires a walk or short drive to North Avenue or Inman Park/Reynoldstown stations |
| Nearby parks | 5 within 2.6 miles | Includes the BeltLine Eastside Trail, Piedmont Park, and Trees Atlanta TreeHouse |
| Nearest hospital | 1.3 miles | WellStar Atlanta Medical Center |
Sourced via Apartments.com and Zillow, both citing Walk Score directly. The 89-to-43 gap means the building suits someone who mostly walks or bikes for daily life and treats a car or rideshare as the plan for anything requiring MARTA.
Floor plans, sizes, and current pricing
| Floor plan | Approx. sqft | Bed / bath | Rent (as of July 2026) |
|---|---|---|---|
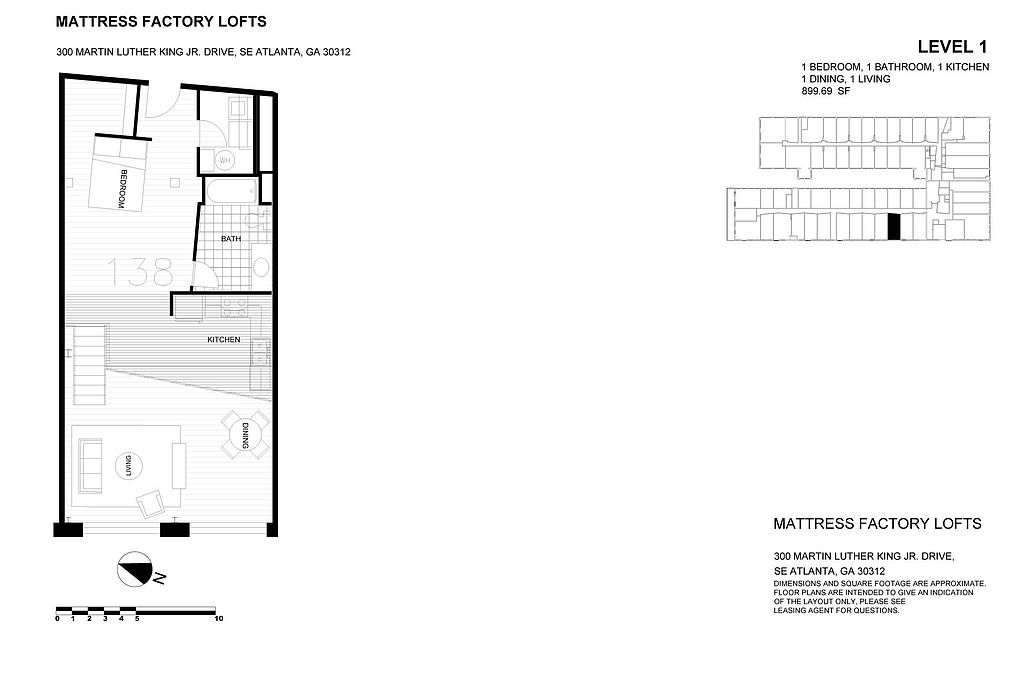
| 1 Bed Courtyard | 675 | 1 / 1 | $1,545 to $1,630 |
| 1 Bed Factory Windows | 600 to 750 | 1 / 1 | $1,675 to $1,799 |
| 2 Bed (various) | up to 1,200 | 2 / 2 | up to $3,470 |
Data from ApartmentGuide and Apartments.com. Rents at Ford Factory Lofts run close to 29% below the average for the Beltline submarket, per one aggregator’s same-month comparison across 124 nearby communities, as reported by ApartmentHomeLiving. The building is managed by Two Coast Living.
What’s actually included: amenities and laundry
Amenities include 24-hour concierge, gated entry, complimentary fluff-and-fold laundry service, covered garage parking, a business center, and bicycle storage, per the official property site. Laundry runs through the shared building laundry room only; there is no in-unit washer or dryer hookup.
Is there in-unit laundry? No. Ford Factory Lofts offers only shared, on-site building laundry; there is no washer/dryer hookup inside individual units.
Pet policy and eligibility
Cats are welcome up to 25 lbs at full growth, maximum two per apartment. Dogs are not accepted at all. The one-time pet fee is $300 for the first cat and $150 for the second, plus $20 per month pet rent per cat, per the property’s own floor-plan pages.
What’s the pet policy? Cats only, 25 lb weight limit, two-cat maximum, $300/$150 one-time fees, $20 monthly pet rent per cat. No dogs of any breed or size.
Resident experience: what people actually say
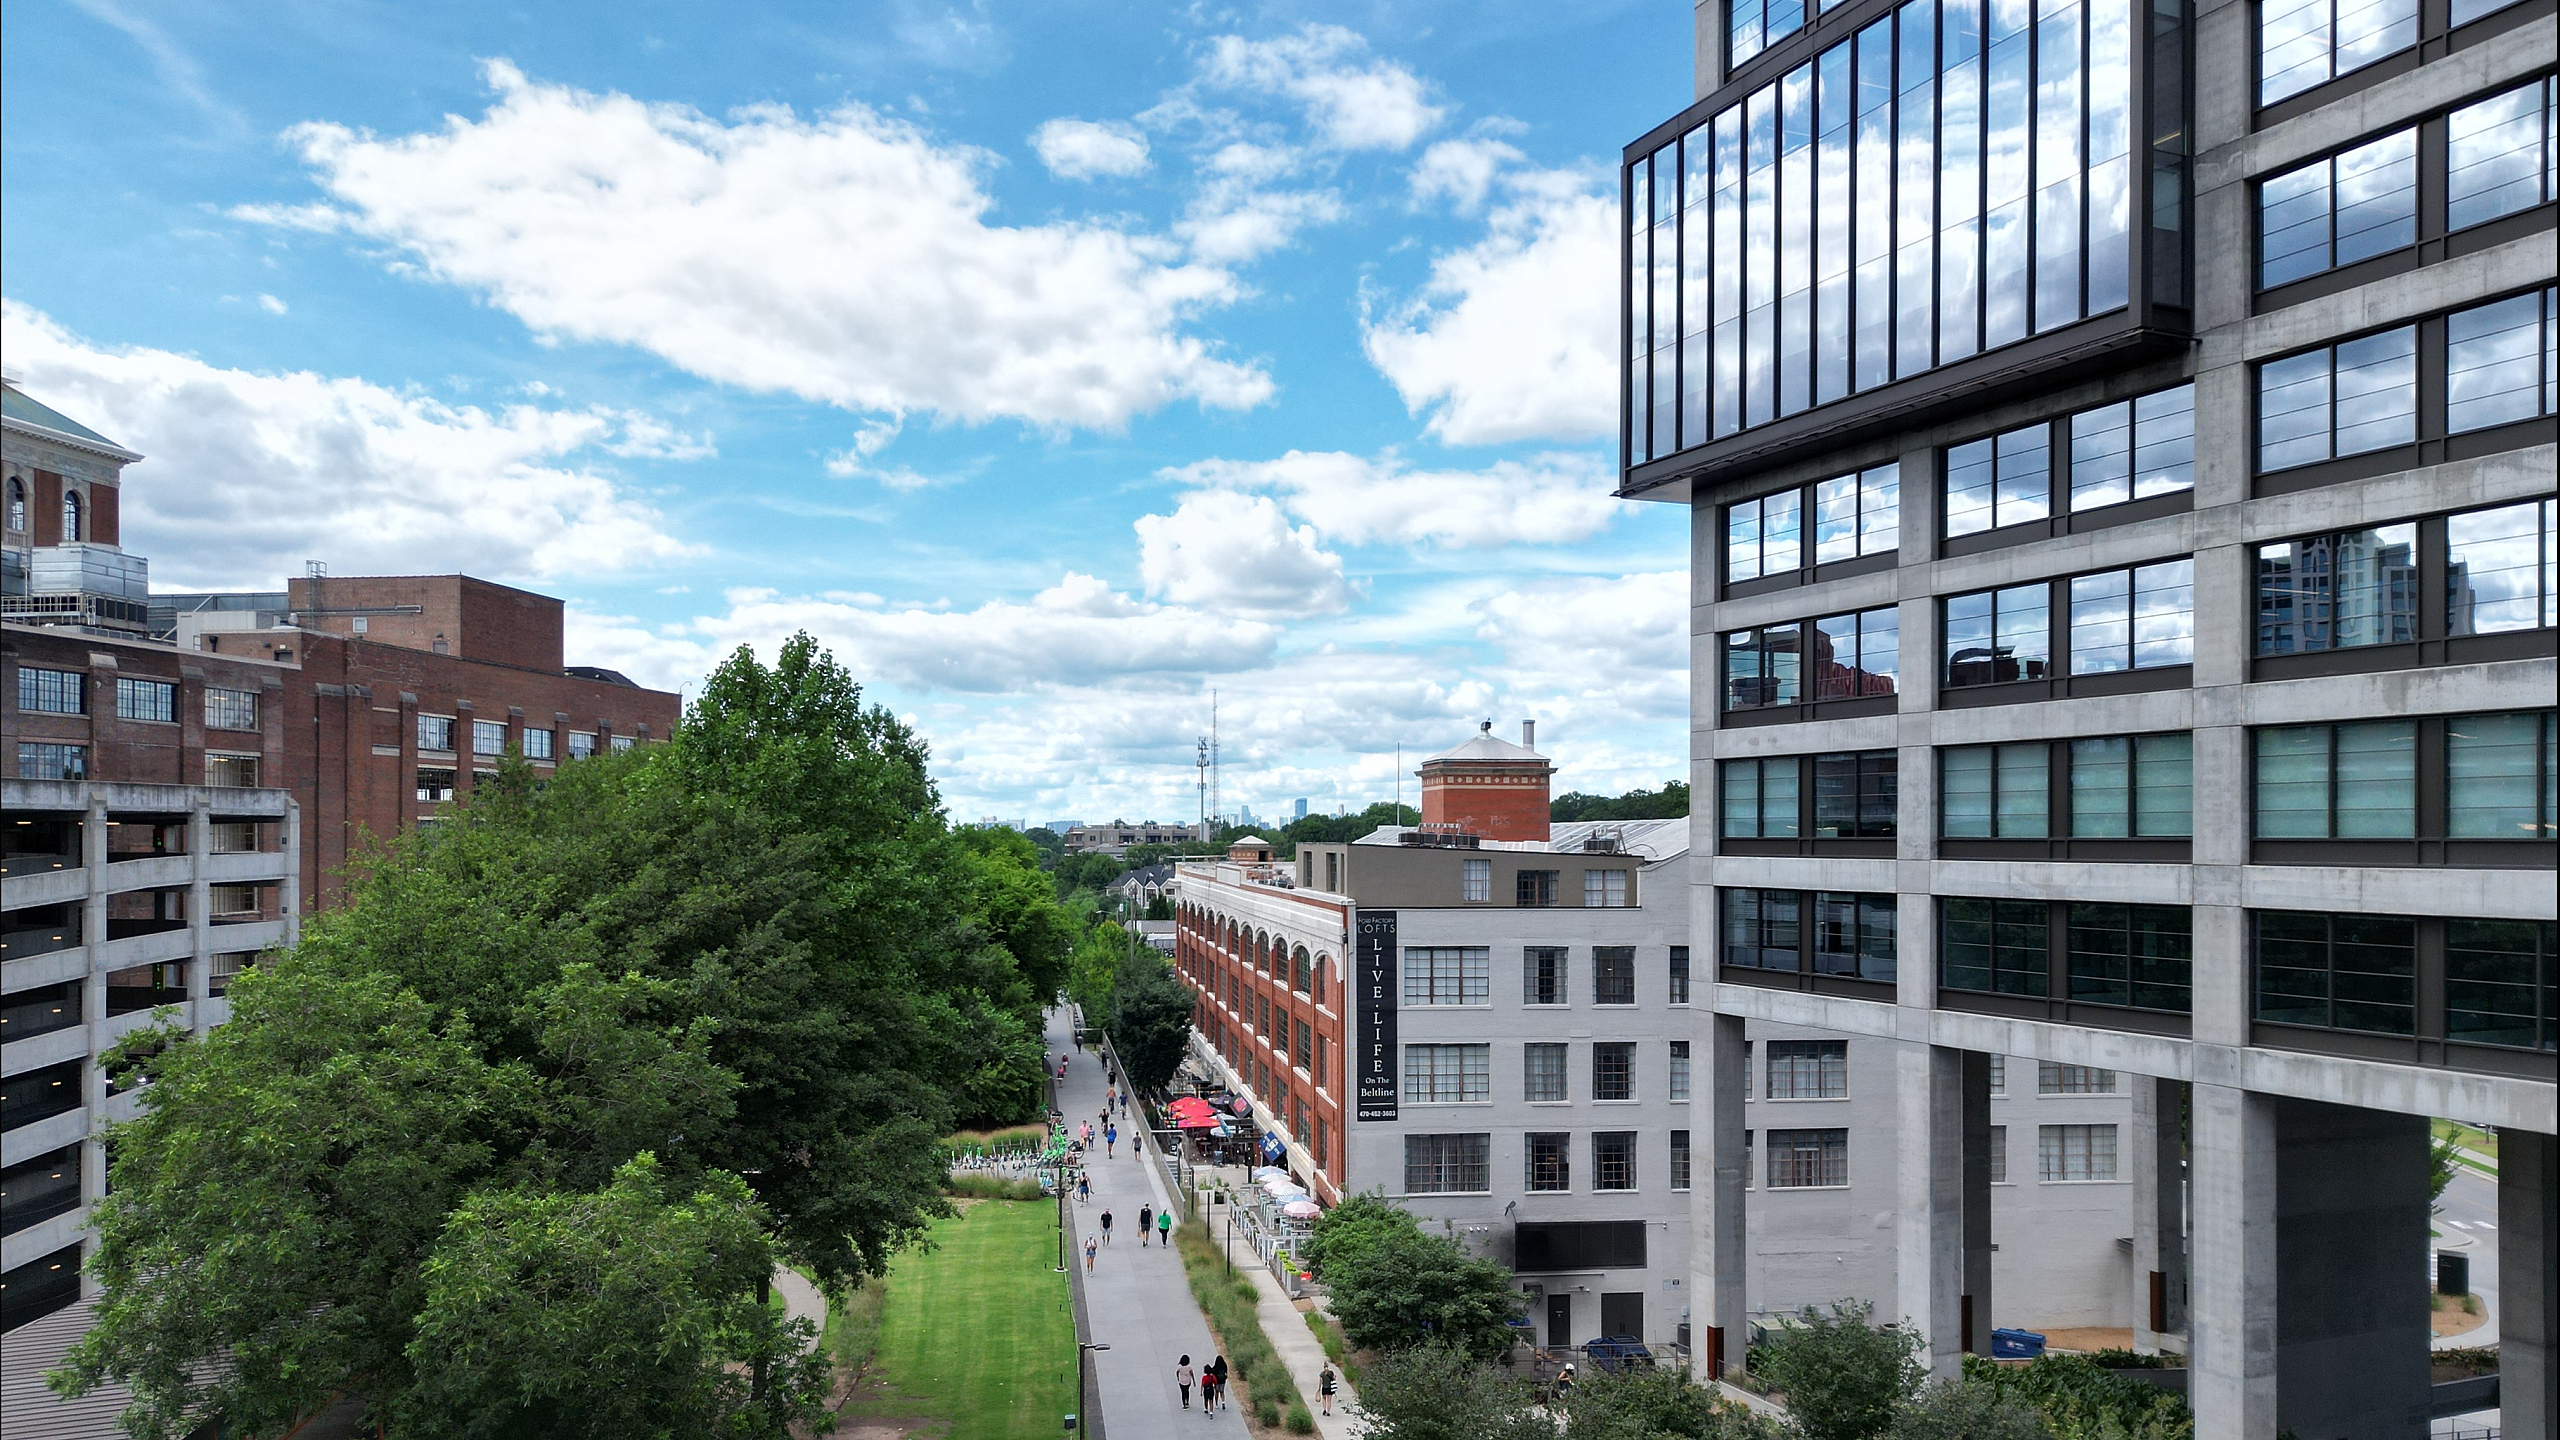
What residents consistently praise: the location itself, adjacent to Kroger, across from Ponce City Market, on the BeltLine Eastside Trail; responsive maintenance staff across multiple accounts; on-site security presence at night.
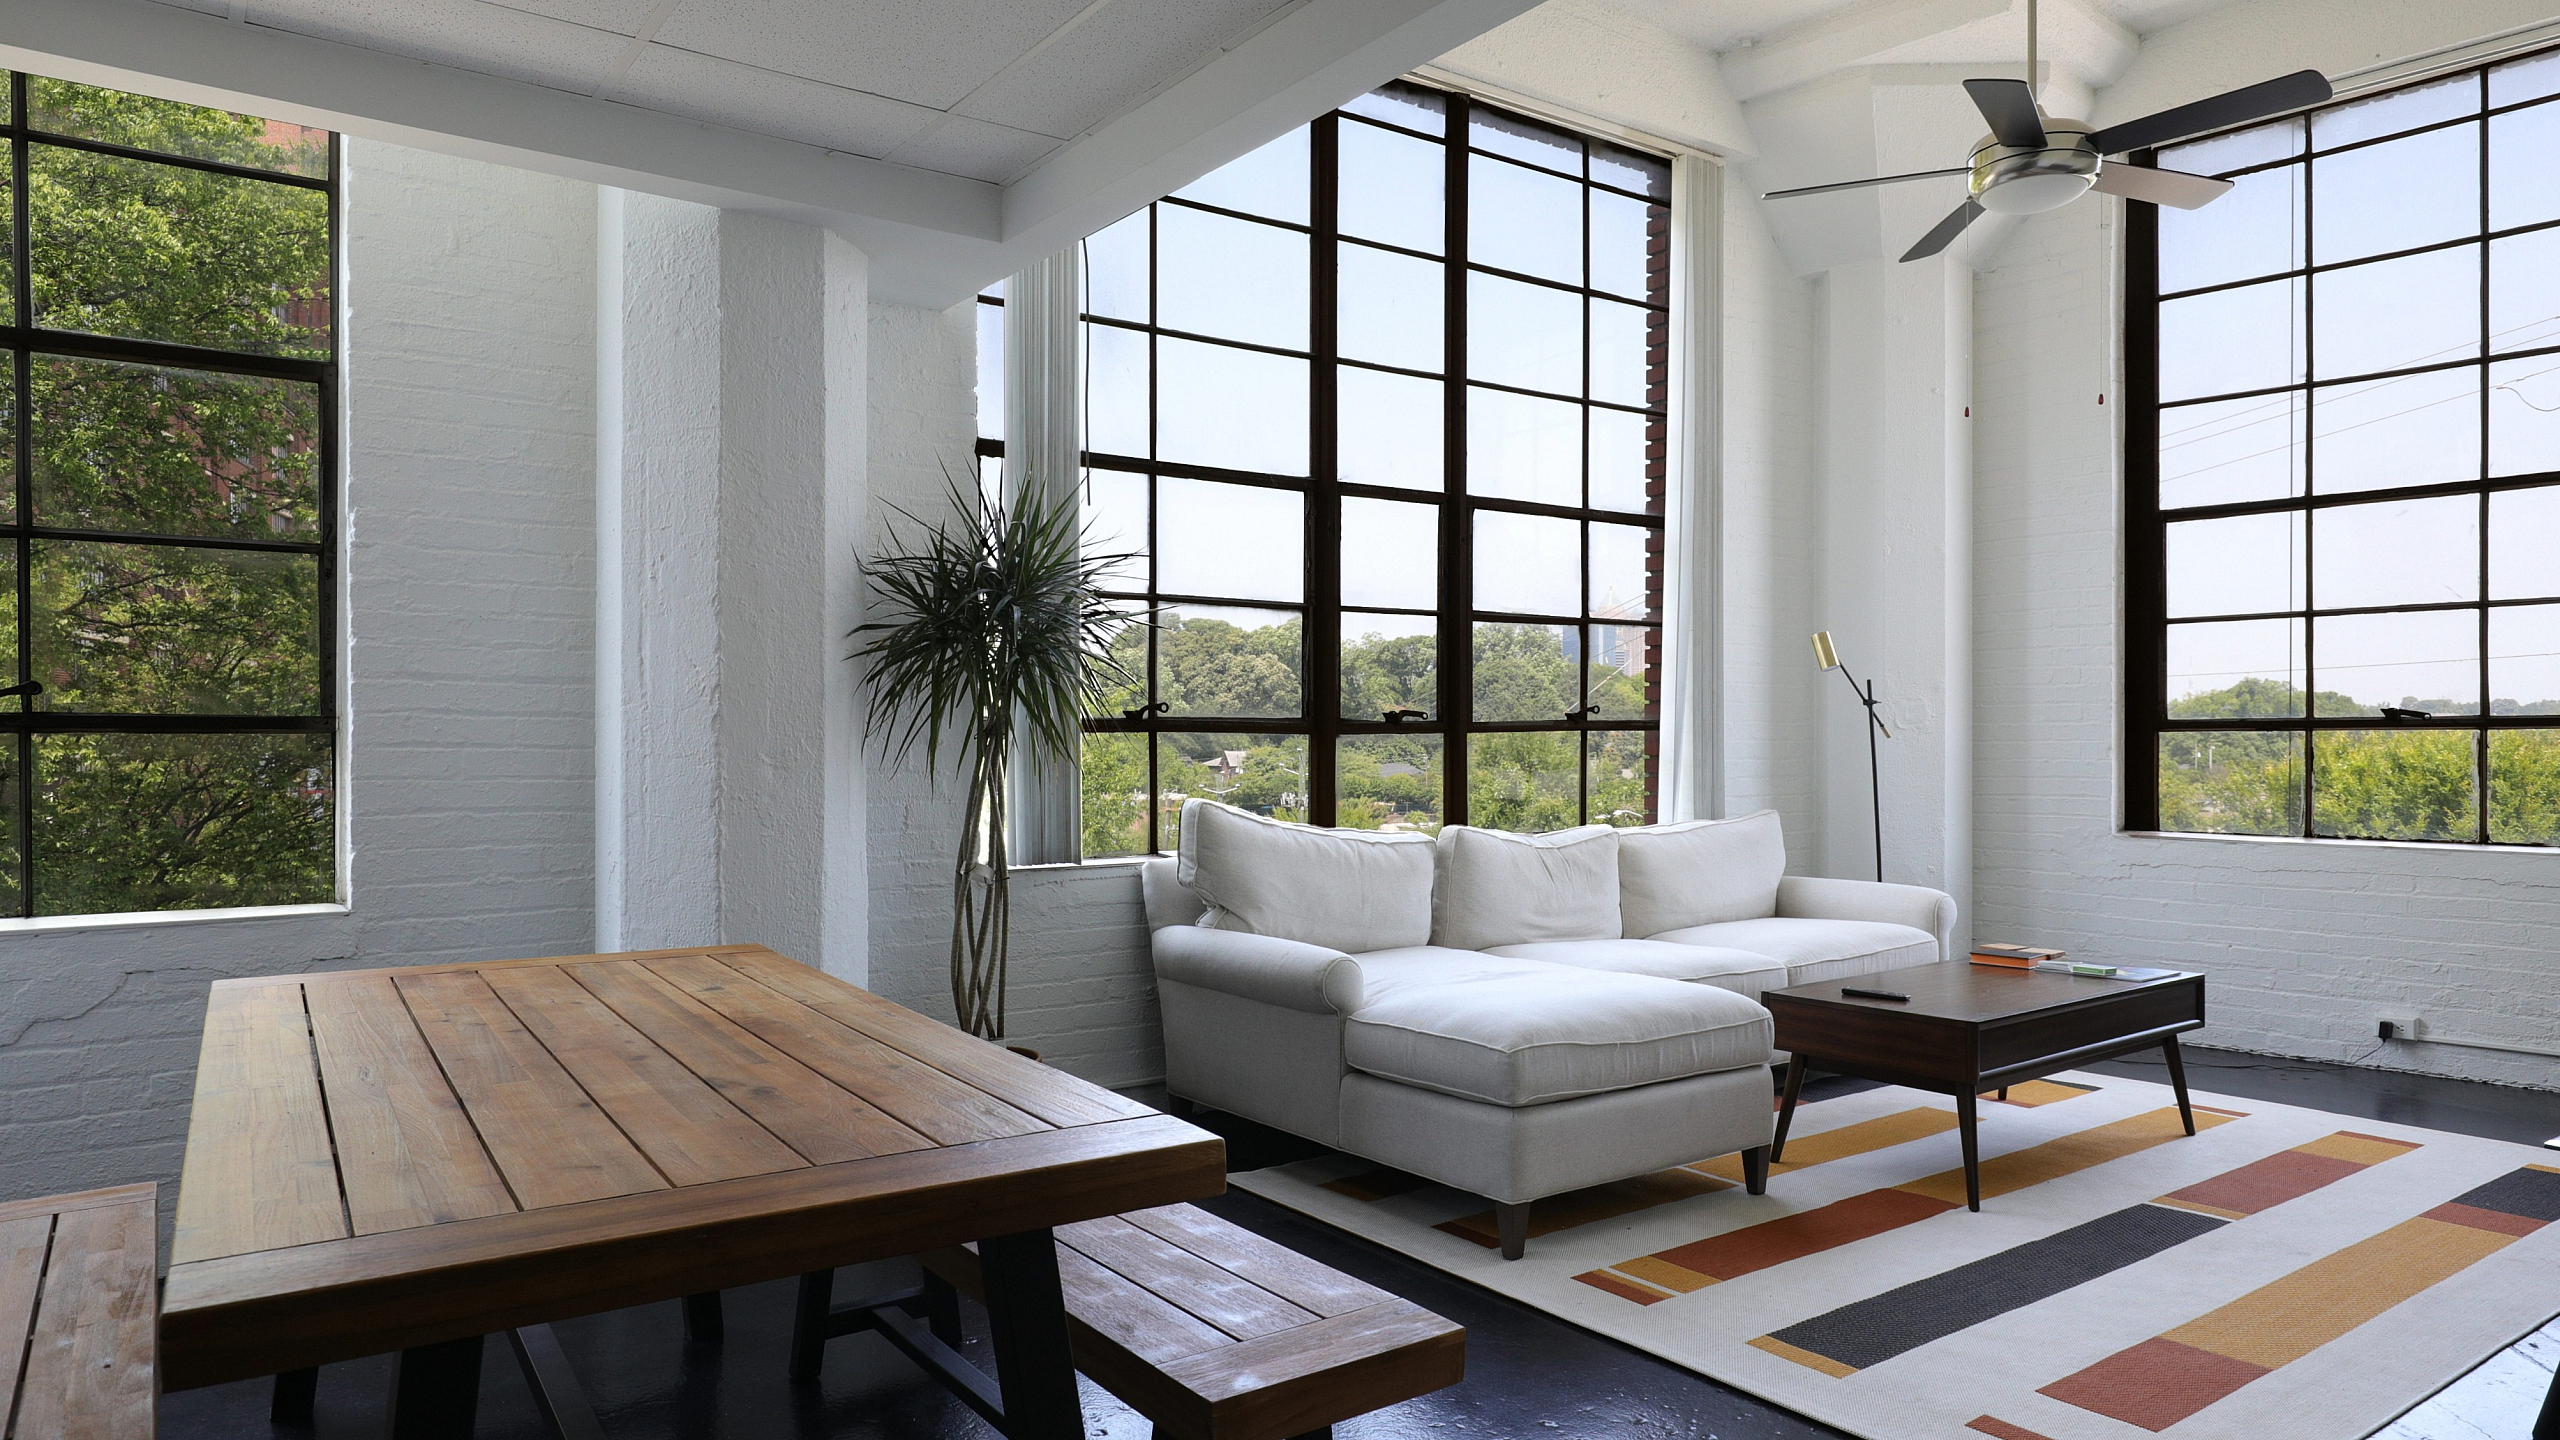
What residents consistently flag: the large factory windows run drafty in both summer and winter extremes, appliances read as dated, several units have a shower-style tub instead of a full bathtub, and laundry means a walk to the on-site room instead of an in-unit machine. One two-year resident’s account, collected on ApartmentRatings, captures this full pattern in a single review rather than scattering it across many.
A separate resident on the same site reported a monthly electric bill that stayed in the $30 to $40 range and never exceeded $180, useful as a rough anecdotal ceiling for utility costs in a factory-window unit, though it is one household’s report rather than a verified average.
Costs and lease terms to watch

One ApartmentRatings reviewer reported breaking a lease in 2012 after a job loss, being charged over $3,000 within 30 days, and being reported to a collections agency as an eviction after nonpayment. This is one reported experience, not a confirmed current policy.
What should I know before breaking a lease early? At least one former resident reported a lease-break charge exceeding $3,000 within 30 days and a subsequent eviction listing with a collections agency after nonpayment. Get current lease-break terms in writing from the leasing office before signing.
Who this building suits, and who it doesn’t
This building suits renters who want a walkable, car-optional lifestyle centered on the BeltLine and don’t mind the quirks of a 110-year-old structure.
It does not suit anyone who needs in-unit laundry, a dog, tight climate control, or MARTA rail as a primary commute option.
Comments