
Where This Community Actually Sits

The address is fixed: 9826 N Lake Creek Pkwy, Austin, TX 78717, inside Williamson County. Apartments.com places it in the Avery Ranch neighborhood of Northwest Austin, near the US-183 and SH-45 interchange. It’s a straightforward point, and it’s worth stating plainly, since some directory listings for this property have named the wrong city entirely, calling it Cedar Park. It isn’t. The 78717 ZIP sits in Austin proper, zoned to Round Rock ISD rather than Cedar Park’s Leander ISD boundary. If a listing you’re comparing names Cedar Park, treat that listing skeptically for everything else it says too.
Is Bexley at Whitestone in Austin or Cedar Park?It’s in Austin, TX, ZIP 78717, in the Avery Ranch area of Williamson County. Some third-party directories misstate the city; the address and school-zoning data both confirm Austin.
Floor Plans and Current Pricing
Current pricing spans $1,039 to $2,324 across 1 to 3 bedroom units, per ApartmentHomeLiving.com’s unit-level listing, captured 09/17/2025. Square footage is where sources disagree: HAR.com and ApartmentHomeLiving.com both list a 743 to 1,382 sq ft range across all floor plans, while Zillow shows 743 to 1,240 sq ft. The gap is likely a snapshot artifact: Zillow’s figure appears to reflect only unit types listed as available at the time of that scrape, missing the largest 3-bedroom plan the other two sources include. Confirm the top end of the range if a 3-bedroom plan matters to you.
| Unit / Model | Beds/Baths | Sq Ft | Price | Availability |
|---|---|---|---|---|
| Unit 1306, The Holly | 1 / 1.5 | 908 | $1,064 | Available now |
| Unit 15306, The Holly | 1 / 1.5 | 948 | $1,094 | Available now |
| Unit 5306, The Holly | 1 / 1.5 | 948 | $1,144 | Available now |
| Unit 12303, The Ellington | 1 / 1.5 | 799 | $1,124 | Available now |
Source: ApartmentHomeLiving.com, snapshot dated 09/17/2025.
Four listed units for the same floor plan, The Holly, span an $80 price gap on nearly identical square footage. That’s the clearest sign unit-level pricing here depends on floor level and view more than plan name alone; check the specific unit number, not just the plan name, before comparing quotes.
What’s the real square footage range for a 1-bedroom unit?The Holly and Ellington plans, the two 1-bedroom layouts with unit-level listings available, run 799 to 948 sq ft. The community-wide range including larger plans reaches up to 1,382 sq ft per HAR.com and ApartmentHomeLiving.com.
No public source breaks down what a 6-month or 9-month lease costs here versus the standard 10 to 14 month term; every source, including Zillow and Trulia, states only that rates depend on the apartment home, move-in date, and lease term chosen, without publishing the term-based deltas. Ask the leasing office directly for a short-term quote if your timeline doesn’t fit the standard window.
Pet Policy: Caps, Fees, and Restrictions

“Pet-friendly” undersells what’s enforced here. Zillow’s listing is the only source that states the actual numbers.
| Pet type | Unit limit | Fee/deposit | Notes |
|---|---|---|---|
| Cats | Up to 3 per unit | $200 deposit; $300 first-pet fee, $200 each additional; $15/month per pet | No weight limit; breed restrictions apply |
| Dogs, ground-floor units | Up to 3 per unit | Same as above | No weight limit; breed restrictions apply |
| Dogs, 2nd/3rd-floor units | Up to 2 per unit | Same as above | No weight limit; breed restrictions apply |
Source: Zillow.
The floor-based dog cap is the detail that actually changes an application decision: a household with three dogs qualifies for a ground-floor unit here but not an upper-floor one, a distinction the marketing copy never states.
Are there breed or weight restrictions for pets?No weight limit is published, but breed restrictions apply per Zillow’s listing, which doesn’t name the excluded breeds. Confirm the specific breed list directly with the leasing office before applying with a dog.
Schools Zoned to This Address
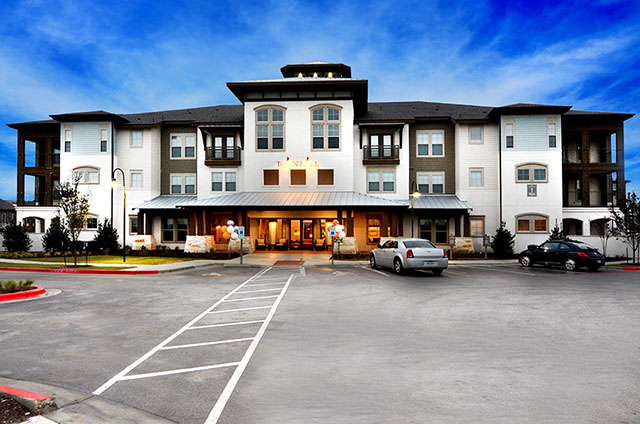
The property zones to Round Rock ISD: Anderson Mill Elementary (GreatSchools rating 4/10), Pearson Ranch Middle (9/10), and McNeil High IB World School (7/10), per Zillow’s zoning data. The gap between the elementary and middle-school ratings is wide enough that families choosing this address on school quality should weigh which zoned school affects them most.
Commute and Nearby Employers
Lakeline MetroRail Station sits 1.3 miles away, per Apartments.com. Austin Community College’s Cypress Creek campus is 3.5 miles, about a 7-minute drive; Austin-Bergstrom International Airport is 28.2 miles, roughly 41 minutes. Three shopping centers sit within 0.5 mile, about a 9-minute walk. Zillow rates the location a 45 Walk Score (car-dependent) and 32 Transit Score.
| Destination | Distance | Time/mode |
|---|---|---|
| Lakeline MetroRail Station | 1.3 miles | – |
| Austin Community College, Cypress Creek | 3.5 miles | 7 min drive |
| Austin-Bergstrom Intl. Airport | 28.2 miles | 41 min drive |
| Nearby shopping centers (3) | Within 0.5 mile | 9 min walk |
Source: Apartments.com.
The three-shopping-centers figure supports a distinction the marketing copy blurs: this is a walkable-errands location layered on top of a car-dependent commute, and both things hold at once.
Apple runs its Parmer Lane campus at 6900 W Parmer Ln, a $1 billion build first announced in 2018, several miles from this address. Avery Ranch-area neighborhoods generally sit within roughly 15 minutes of that campus in typical traffic, per a relocation guide for Apple employees; that figure describes the neighborhood broadly, not a drive time measured from this specific address, so treat it as an estimate.
How far is it from Lakeline MetroRail Station?1.3 miles, per Apartments.com’s listing data for this address.
Amenities, Compressed
- Pool and fitness: resort-style pool with cabanas, 24-hour fitness center.
- Outdoor and social: bocce lawn, 24-hour Wi-Fi lounge, on-site dog park.
- Security and parking: gated community with perimeter fence, assigned parking, private detached garages available.
- Extras: EV charging stations, door-to-door valet trash pickup.
Source: HAR.com.
What Residents Say: Parking, Maintenance, and Security
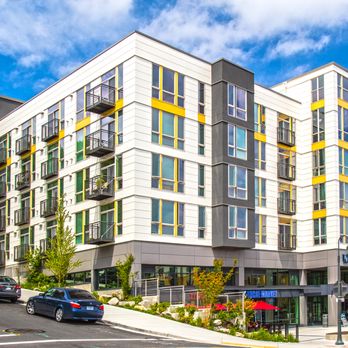
Independent reviews on ApartmentRatings.com (46 total) run from strongly positive, praising the leasing staff and grounds upkeep, to critical. One notable exchange shows management responding publicly to a resident’s concerns about a security incident in the community, stating the property has zero tolerance for criminal activity and encouraging residents to report suspicious activity to the on-site attendant or third-party security. That response confirms the community maintains an active security-reporting channel, worth asking about directly if safety weighs heavily in your decision.
What do residents say about parking and maintenance?Reviews are mixed. Some residents praise the leasing staff and cleanliness; others have raised security concerns publicly enough that management has responded on the review platform. Read the recent reviews yourself instead of relying on a single account.
Who This Community Fits
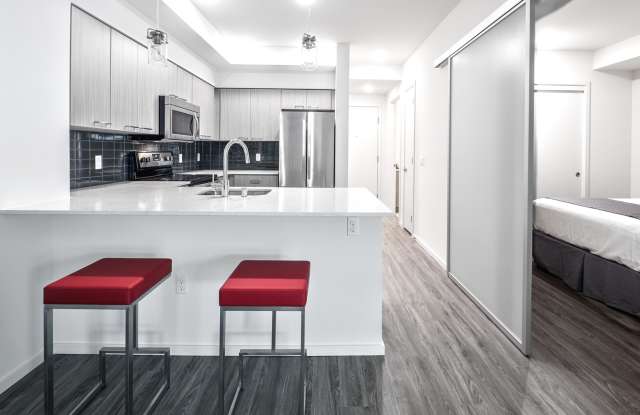
A renter zeroing in on Avery Ranch’s school zone, wanting a gated, amenity-heavy community with a short walk to shopping and a manageable rail commute, is well served here. Someone who needs a firm 6-month lease, a specific breed of large dog on an upper floor, or a car-free daily commute should look elsewhere first and confirm those specifics directly with the leasing office before applying.
Comments