
Building Identity & Specs
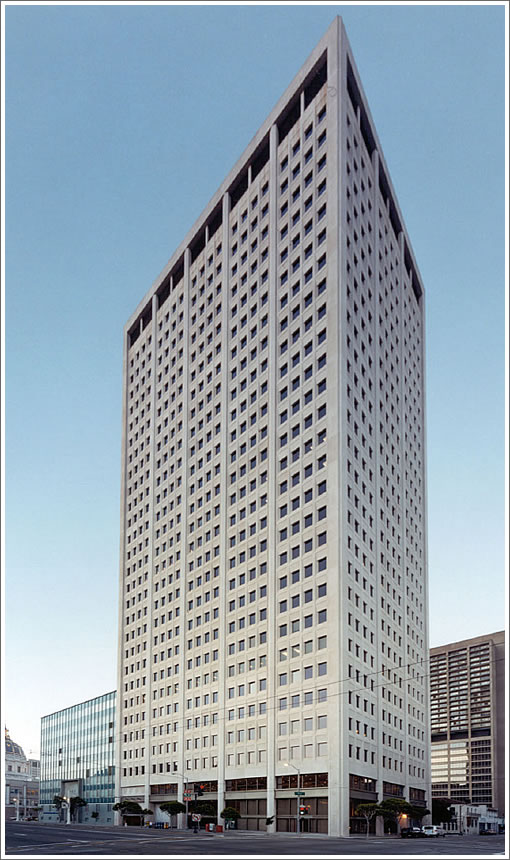
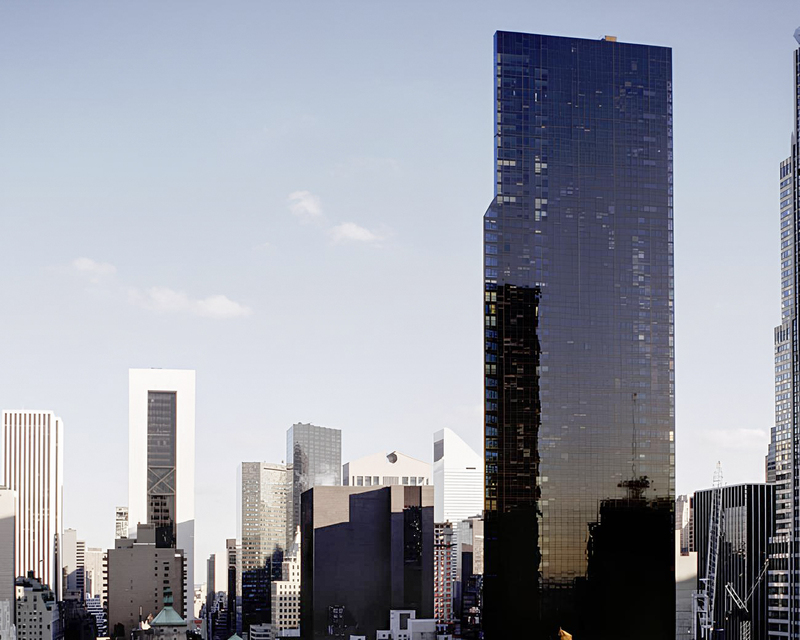
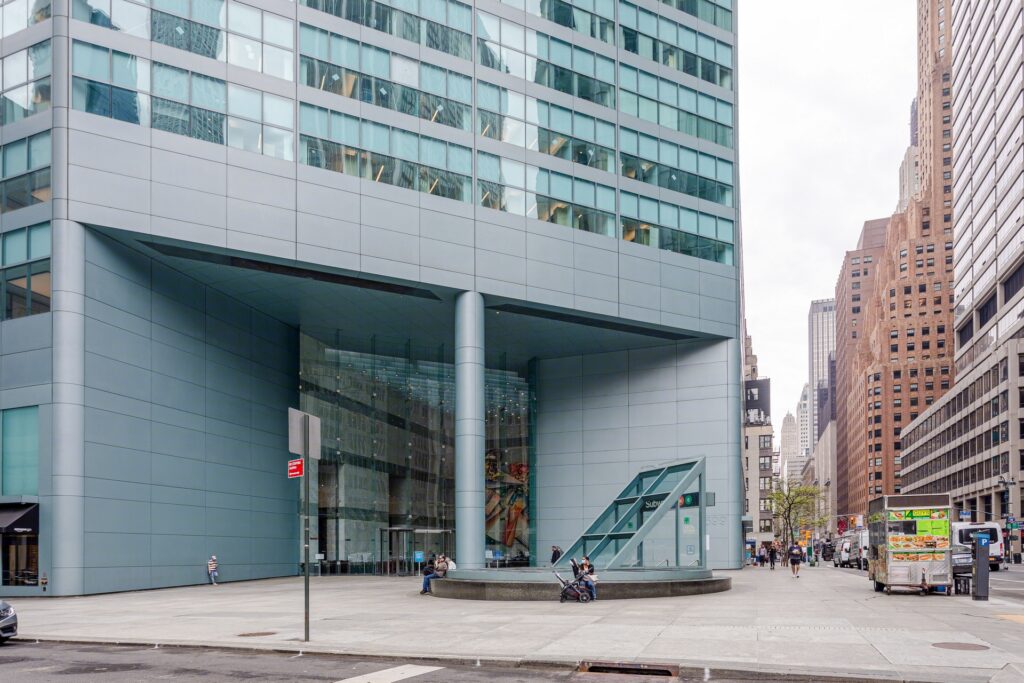
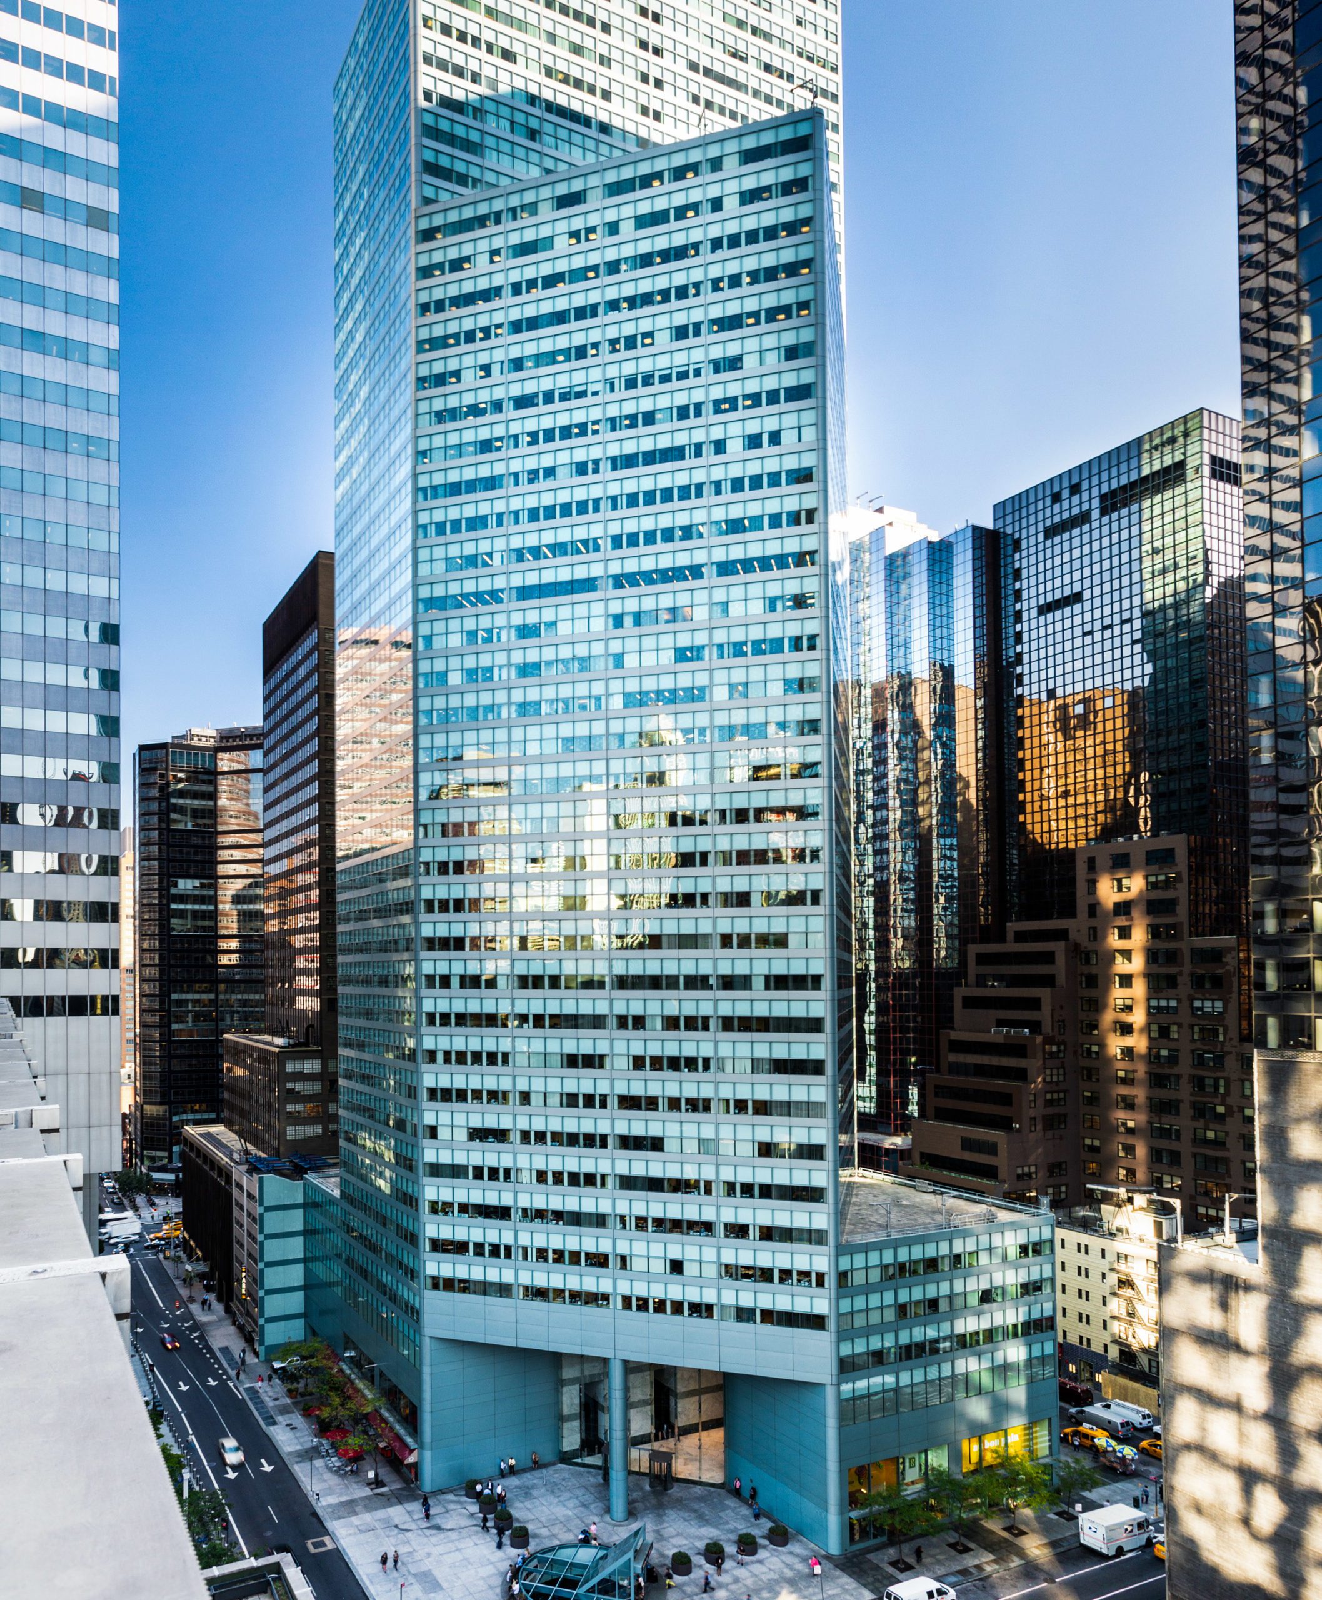
599 Lexington Avenue rises 653 feet over 50 stories, completed in 1986 to a design by Edward Larrabee Barnes with John M.Y. Lee Architects.
| Metric | This page’s figure | Source type | Discrepancy note |
|---|---|---|---|
| Total square footage | ~1.07 million SF | Landlord (BXP) | Ranges 1,030,309 SF (VTS marketplace) to 1,116,000 SF (Green Building Information Gateway); no source cites a NYC Department of Finance filing |
| Floor count | 50 stories | BXP, encyclopedic and brokerage sources | Two independent, non-competitor sources, a corporate history of Boston Properties and lighting-design firm Tillotson Design, describe it as 47 stories |
| Height | 653 feet | Consistent across sources checked | None found |
| Year completed | 1986 | Consistent across sources checked | None found |
| LEED tier | “Certified Gold” per one vendor network | Yardi/CommercialEdge network (feeds three listing sites) | VTS shows an unresolved certification badge instead of a stated tier; see Sustainability section |
| Space currently listed | 142,501 SF, 7 spaces | Brokerage data aggregator (PropertyShark) | A second aggregator (CommercialSearch) shows 117,103 SF across 6 spaces dated roughly four months earlier |
The four-way square-footage disagreement comes down to which internal database supplied the number: BXP’s leasing platform, the Yardi/CommercialEdge network, VTS’s marketplace, and the nonprofit Green Building Information Gateway all update on separate schedules, and none of them cites a government filing. This page treats BXP’s 1.07 million square feet as the operative figure, since BXP is the landlord of record, while flagging the spread for anyone comparing listings. The floor-count gap is smaller but unresolved: NYC towers occasionally carry two different counts because of mechanical or vanity-numbered floors, but nothing in the sources checked here explains this specific gap, so both figures are reported instead of one being silently dropped.
Why do square footage figures for this building vary across listing sites? For lease or diligence purposes, verify the number in the actual lease or filing before relying on any single listing page; the range above (1,030,309 to 1,116,000 SF) reflects four different vendor databases, none tied to a government filing.
Ownership & Corporate Structure
BXP is the operating and brand name; the recorded owner is CF Lex Associates, care of Boston Properties, per the building’s filed public-space agreement with the Municipal Art Society of New York. BXP has held and managed the tower continuously since it opened in 1986. No public source reviewed here documents a refinancing, partial sale, or change in the ownership entity since completion.
Who owns 599 Lexington Avenue? CF Lex Associates, care of Boston Properties (BXP), which acquired the site in the early 1980s as the company’s first New York City development and has owned the tower ever since.
Location, Transit & the Neighborhood Name Dispute
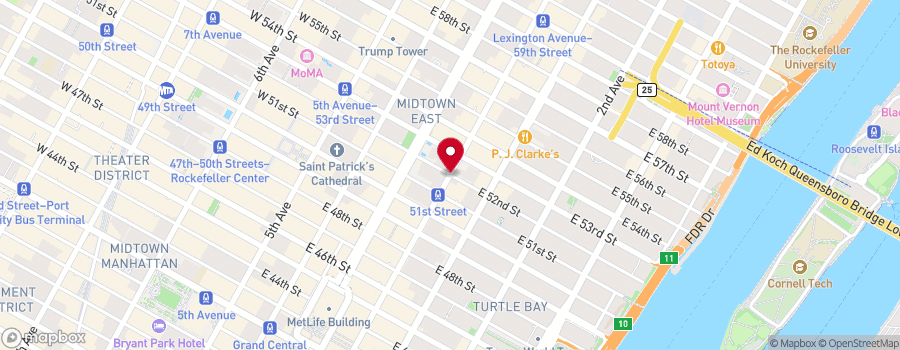
The building sits at the southeast corner of Lexington Avenue and East 53rd Street, with direct underground access to the Lexington Avenue/53rd Street station (E, M) and a short connection to Lexington Avenue/51st Street (6, <6>).
Sources disagree on what to call the surrounding blocks. BXP and broker site newyorkoffices.com both describe the location simply as Midtown Manhattan. CommercialCafe and PropertyShark place it in Turtle Bay. A listing service reviewed at the previous step names it the Plaza District. None of the three is incorrect: Midtown East’s neighborhood boundaries were never formally zoned, so overlapping micro-neighborhood names routinely get applied to the same blocks by different data vendors. PropertyShark’s walkability data, refreshed alongside its listing update, scores the address 99 (Walker’s Paradise), 100 for transit (Rider’s Paradise), and 83 (Very Bikeable).
Architecture & History
Boston Properties, then a Boston-based developer run by Mortimer Zuckerman and Edward Linde, bought the site and an existing set of architectural plans in the early 1980s, accounts place the deal in either 1983 or 1984, for $84 million, from a firm that had abandoned the project, according to a Gale/St. James corporate history of Boston Properties. The finished $300 million tower opened in 1986 without a signed anchor tenant, a genuine gamble in the mid-1980s Midtown market; more than half the building’s space leased before the year was out. It was Boston Properties’ first completed project in New York City. The design had already won the University of Virginia’s Thomas Jefferson Award for Architecture in 1981, while the building was still on the drawing board.
What’s the difference between the building’s $84 million land cost and its $300 million construction cost? The $84 million was the early-1980s purchase price for the site and existing architectural plans; the $300 million was Boston Properties’ total cost to design, build, and deliver the finished tower, land included. Treating the two figures as interchangeable understates the project’s real cost by roughly $216 million.
The Frank Stella Lobby
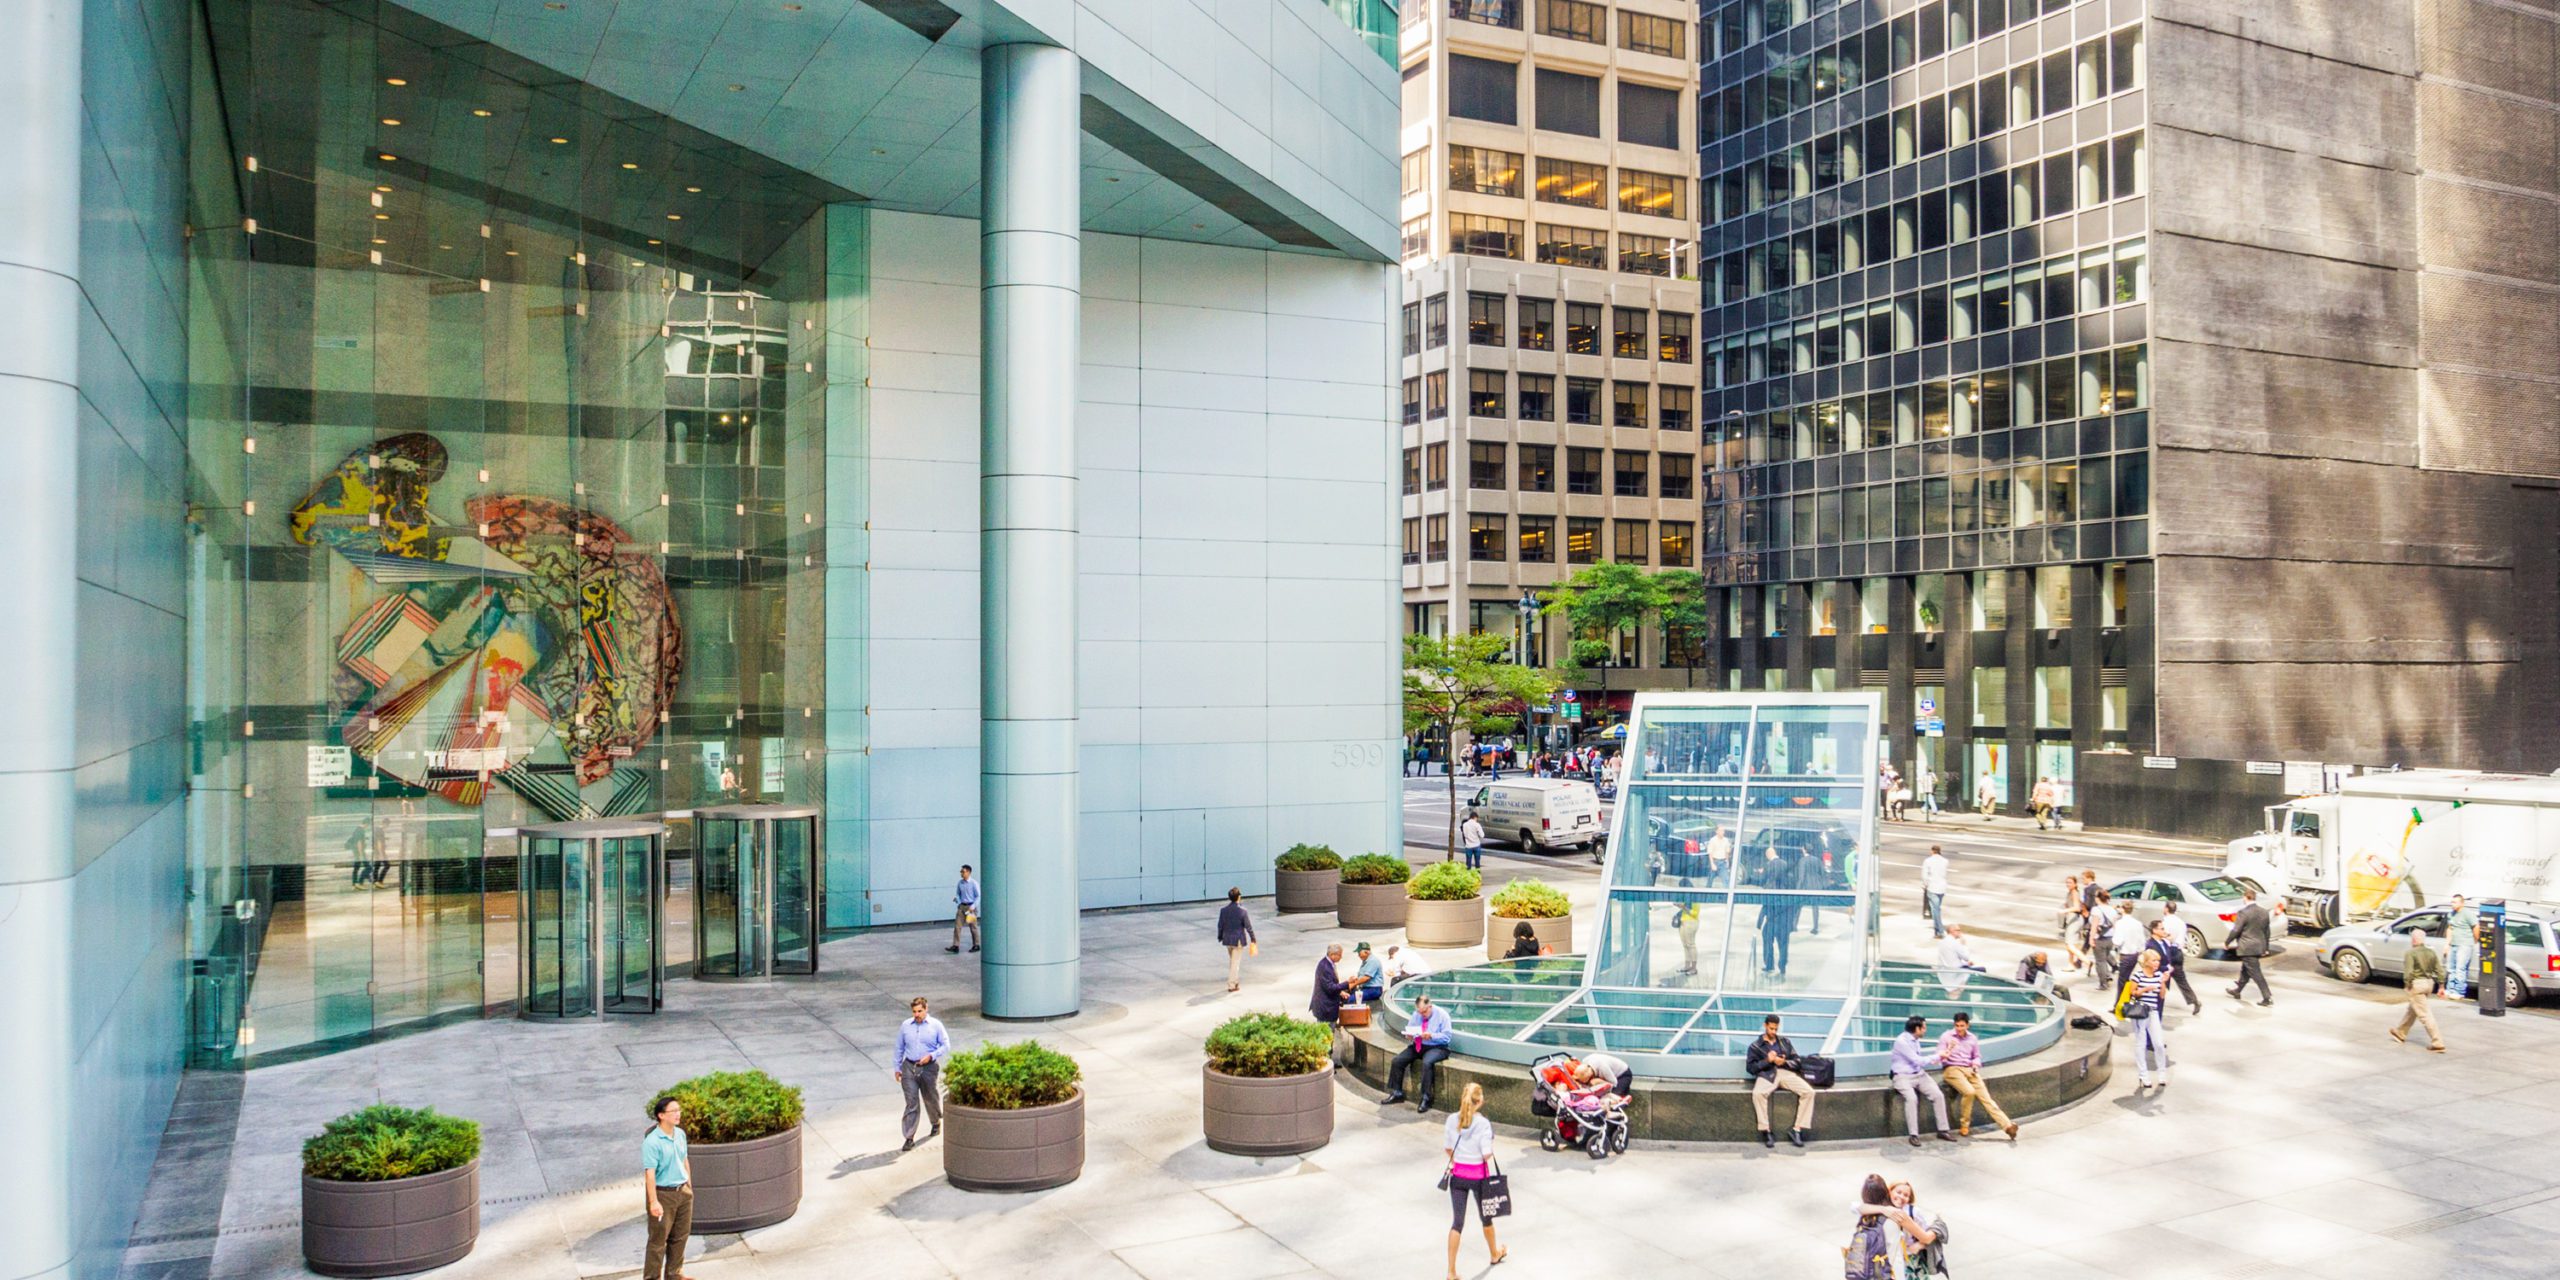
The lobby’s centerpiece is Frank Stella’s Salto nel Mio Sacco (1985), a large bas-relief the artist made specifically for the building, visible from the street through the lobby’s glass wall.
The 2016 Renovation
FXFOWLE Architects (now FXCollaborative), working with Tillotson Design Associates on lighting and Pentagram on wayfinding graphics, redesigned the lobby’s entry, ceiling, and elevator cabs in 2016, replacing a dim reception niche with a fully transparent glass wall, a sculptural reception desk, and layered LED fixtures built to illuminate the Stella piece without a full architectural overhaul. The project’s lead, Bruce Fowle, had trained under Edward Larrabee Barnes, the tower’s original architect. The renovation was a finalist in the 2017 NYCxDesign Awards’ commercial-lobby category and won the International Association of Lighting Designers’ International Lighting Design Award that same year.
Leasing Status & Tenant Profile
As of the most recent listing update reviewed, roughly 142,501 square feet across seven spaces was on the market at 599 Lexington Avenue, with the largest single block at 25,398 square feet on the 25th floor. A second database, updated about four months earlier, showed 117,103 square feet across six spaces, a gap consistent with the two vendors running on different update cycles. No currently listed block exceeds roughly 25,400 square feet.
Recent Lease Activity
| Tenant | Floor(s) | Size (SF) | Lease type | Year |
|---|---|---|---|---|
| A&O Shearman (then Shearman & Sterling) | Multiple floors (HQ) | 338,000 | Renewal | 2020 |
| TD Cowen | Six floors | 126,396 | One-year renewal | 2024 |
| Aksia | Full 37th floor | 17,627 | New, 12-year term | 2015 |
The three dated deals span nine years and show asking rents holding in a comparatively narrow band: $86 to $93 per square foot for TD Cowen’s January 2024 renewal, versus $135.60 per square foot Aksia was paying on its prior space as of the December 2015 deal. A&O Shearman’s 338,000-square-foot renewal in January 2020 remains the largest single lease on record among the deals reviewed here.
Sustainability & Regulatory Compliance
Commercial listing sites uniformly describe 599 Lexington Avenue as LEED Certified Gold. That claim rests on a single vendor network, Yardi’s CommercialEdge, which feeds CommercialCafe, CommercialSearch, and PropertyShark alike; it has not been independently confirmed against USGBC’s own public project page for this address, which exists in the directory but returned no accessible certification tier when checked for this page.
This page found no address-specific Local Law 97 emissions or compliance figures; NYC’s Department of Buildings publishes covered-building compliance data through its LL97 program, and confirming this specific building’s status there is an open research task, listed in the sourcing notes.
Is 599 Lexington Avenue LEED certified, and at what tier? Three listing sites that share the same data vendor state Gold. USGBC’s directory lists an entry for the address, but its certification tier could not be pulled directly for this review, so Gold should be treated as a widely repeated, single-source figure pending independent confirmation.
Who 599 Lexington Fits – and Who It Doesn’t
The tenant roster reviewed here, A&O Shearman, TD Cowen, K&L Gates, Reed Smith, Welsh Carson Anderson & Stowe, Aksia, and Commonwealth Bank of Australia, skews toward law firms, investment banks, and financial-services advisory shops taking full or multiple floors.
| Tenant profile | Fit rationale | Consideration/limitation |
|---|---|---|
| Global law firm HQ or large regional office | Has hosted a 338,000 SF law-firm HQ across many floors since the 1980s | Requires committing to several separate floors; there is no single very large contiguous plate |
| Mid-size financial or advisory firm (fund consultancy, PE, boutique bank) | Full-floor blocks in the 17,000–25,000 SF range are the building’s demonstrated pattern | Full-floor space isn’t always available; current listings run smaller and subdivided |
| Large trading floor or big-plate tech tenant needing 40,000+ contiguous SF | No listing or lease reviewed here shows a block above 25,398 SF | 1986 steel-and-concrete construction predates the column-free large-plate designs newer towers offer |
Floor plates here run efficient rather than oversized: the largest currently available block is 25,398 square feet, and the largest historical single-tenant lease among the deals reviewed, Aksia’s, took a full 17,627-square-foot floor. A tenant needing 40,000 or more contiguous square feet on one level would need to look at a newer-construction tower instead of this one.
Comments