
What This Property Is
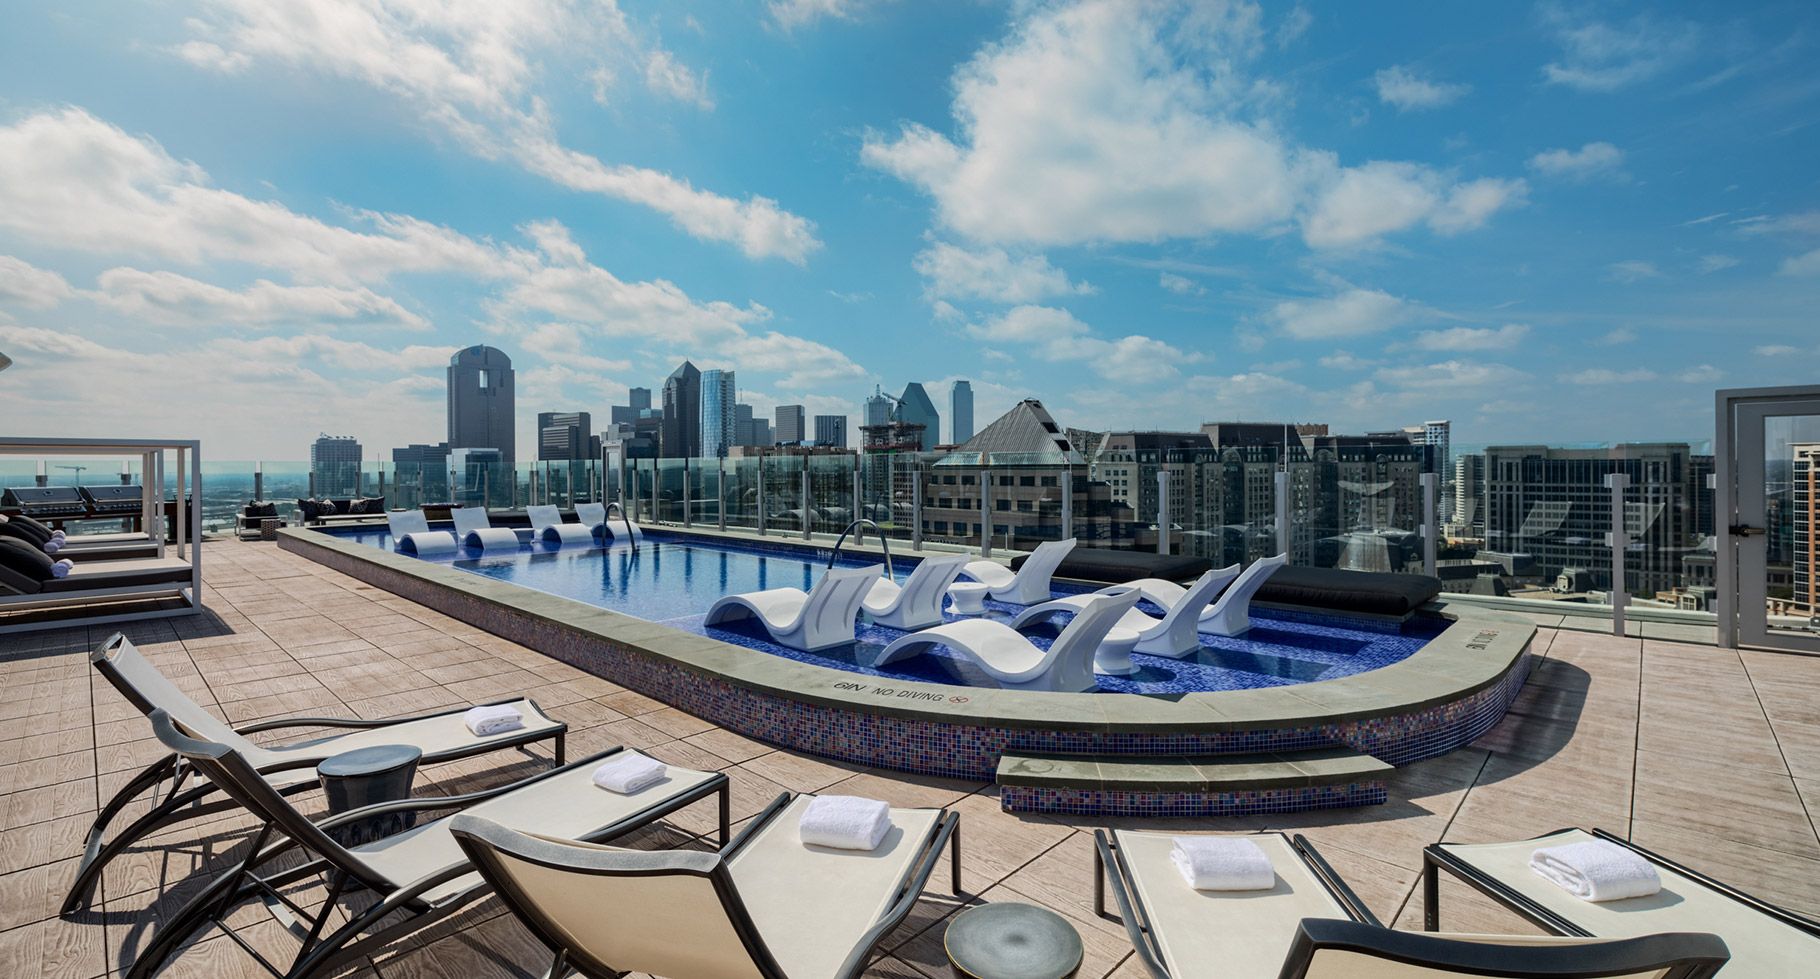
Every unit here is leased, not purchased: it runs as a standard market-rate apartment community, with a lease term, a security deposit, and monthly rent. Some search snippets and older marketing pages label the building a “condo.” That description refers to its architectural style, a concrete high-rise with individually finished units. It does not describe an ownership structure. No public listing found in this research shows any unit at this address for sale.
Is One Uptown apartments for rent or condos for sale? It is apartments for rent only. The “condo” label some pages use describes the building’s construction type, and no unit-purchase listing for this address turned up in current leasing or brokerage sources.
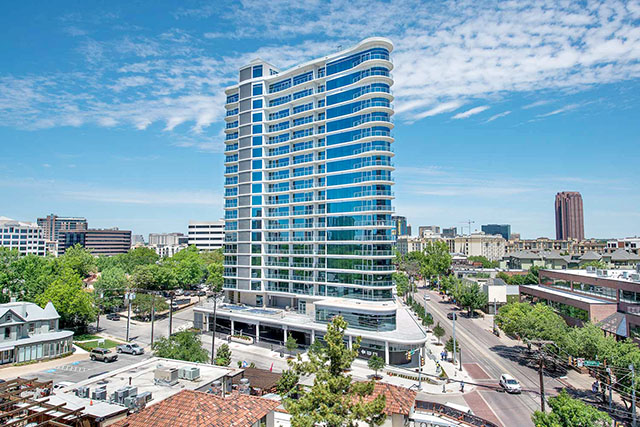
Design and the Building
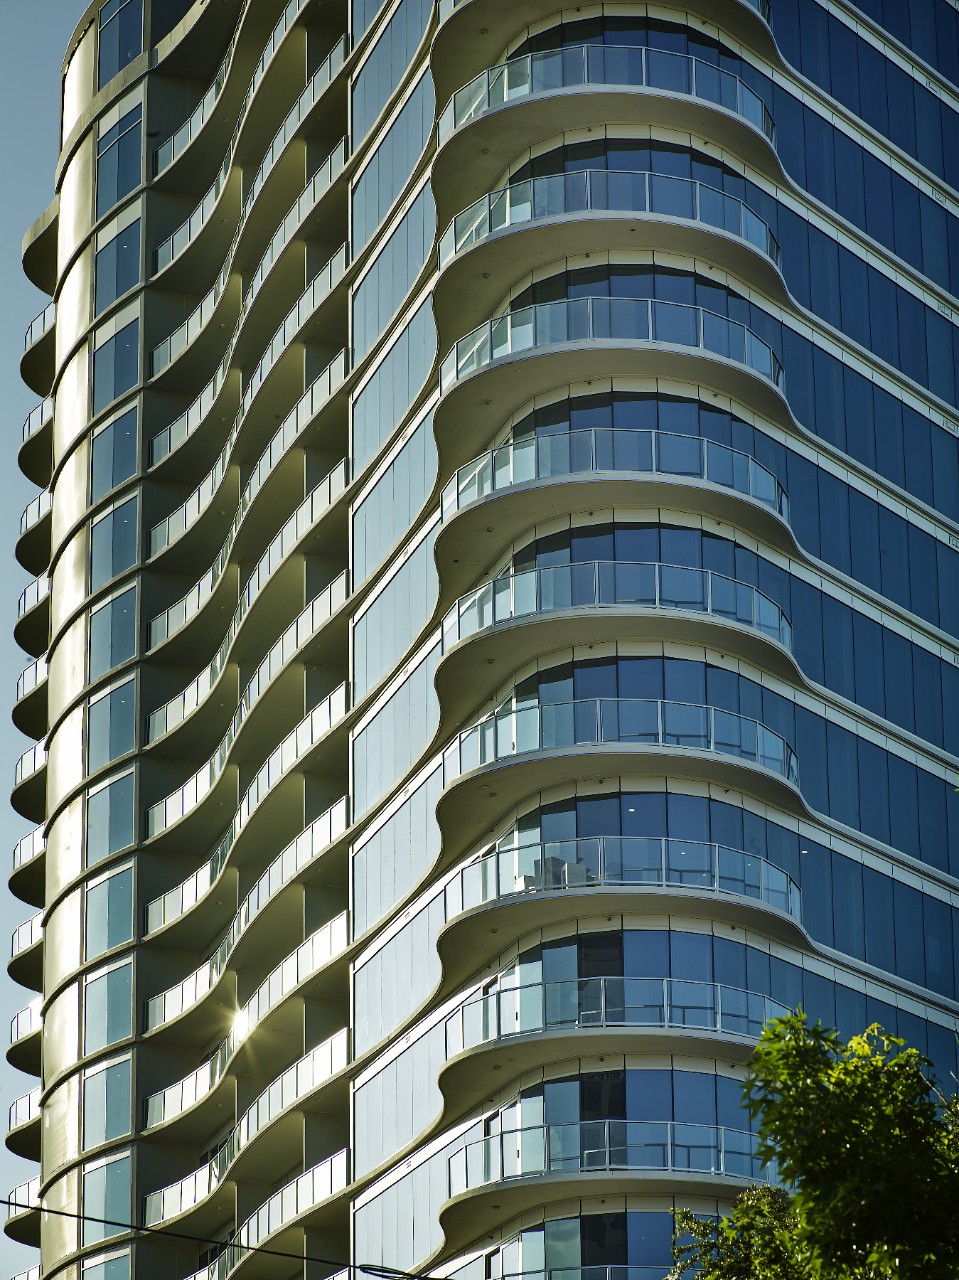
The curved tower at McKinney and Routh carries three separate design credits: Humphreys & Partners is the architect of record, with design attributed to Dallas architect Phil Shepard; the developer is Stoneleigh Companies, interiors are by Faulkner Design Group, and the general contractor was Hunt Construction Group, per Panaviz’s architectural documentation of the project. The facade’s curve traces to the shape of the building lot itself, a parallelogram parcel at the corner of McKinney Avenue and Routh Street, under an acre in size. Interior climate control uses a variable refrigerant flow HVAC system, a commercial-grade approach that lets each unit’s temperature run independently rather than tying every apartment to one shared zone.
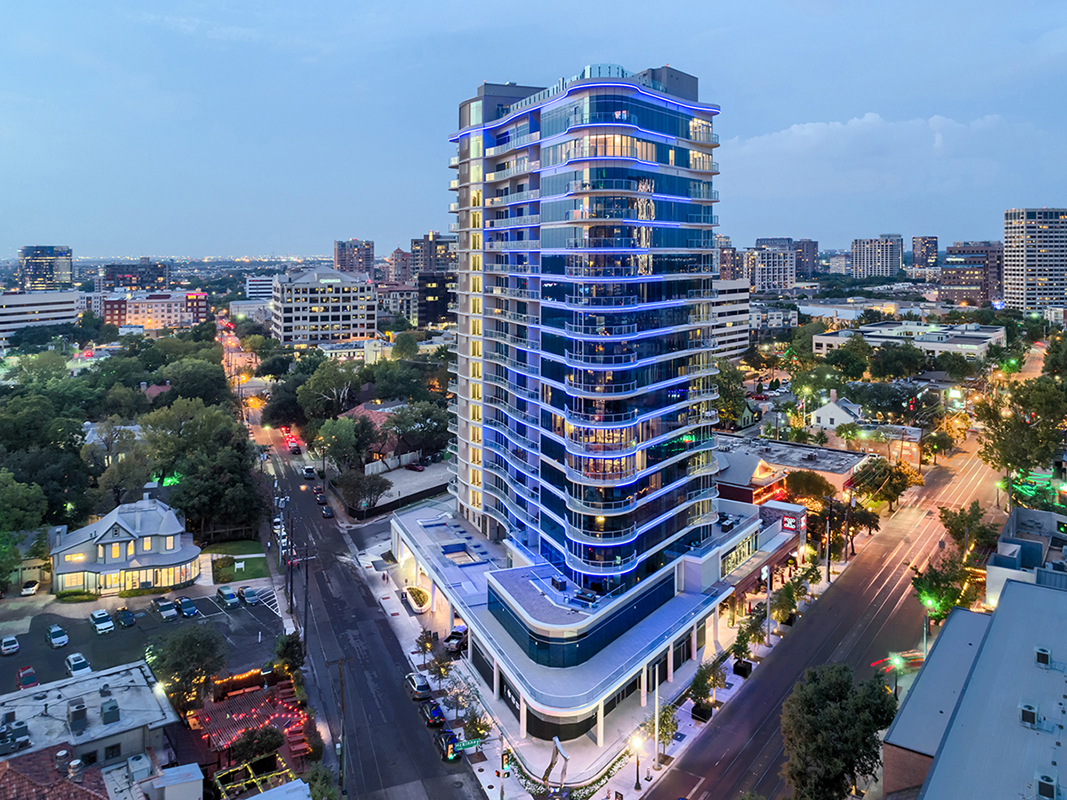
The site itself has a specific history. Before construction, the parcel held a church building that had once housed the original Hard Rock Cafe location in Dallas, per Yield Pro’s 2019 trade coverage of the project.
The building’s amenity centerpiece is a 9,000-square-foot rooftop Sky Deck, described on the property’s own amenities page as including a lounge, a recreation room, a catering kitchen, and a glass-bottom pool positioned directly over the entrance porte-cochere, a detail specific enough that it also shows up independently in the Yield Pro trade account.
Floor Plans and Current Pricing
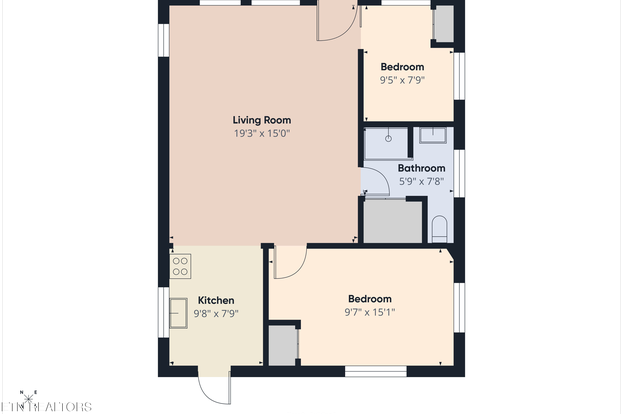
| Floor plan | Bed / bath | Square feet | Recent base rent (monthly) |
|---|---|---|---|
| Studio | 0 bed, 1 bath | 571 to 584 sq ft | $1,891 to $2,070 |
| One bedroom | 1 bed, 1 bath | 771 to 837 sq ft | $1,950 to $2,735 |
| Two bedroom | 2 bed, 2 bath | up to 1,993 sq ft | $2,600 to $7,356 |
| Penthouse | 2 bed and larger | among the tower’s largest layouts | quoted from roughly $7,700 in recent listings |
Sources: ApartmentGuide, Apartment Finder, ApartmentHomeLiving.
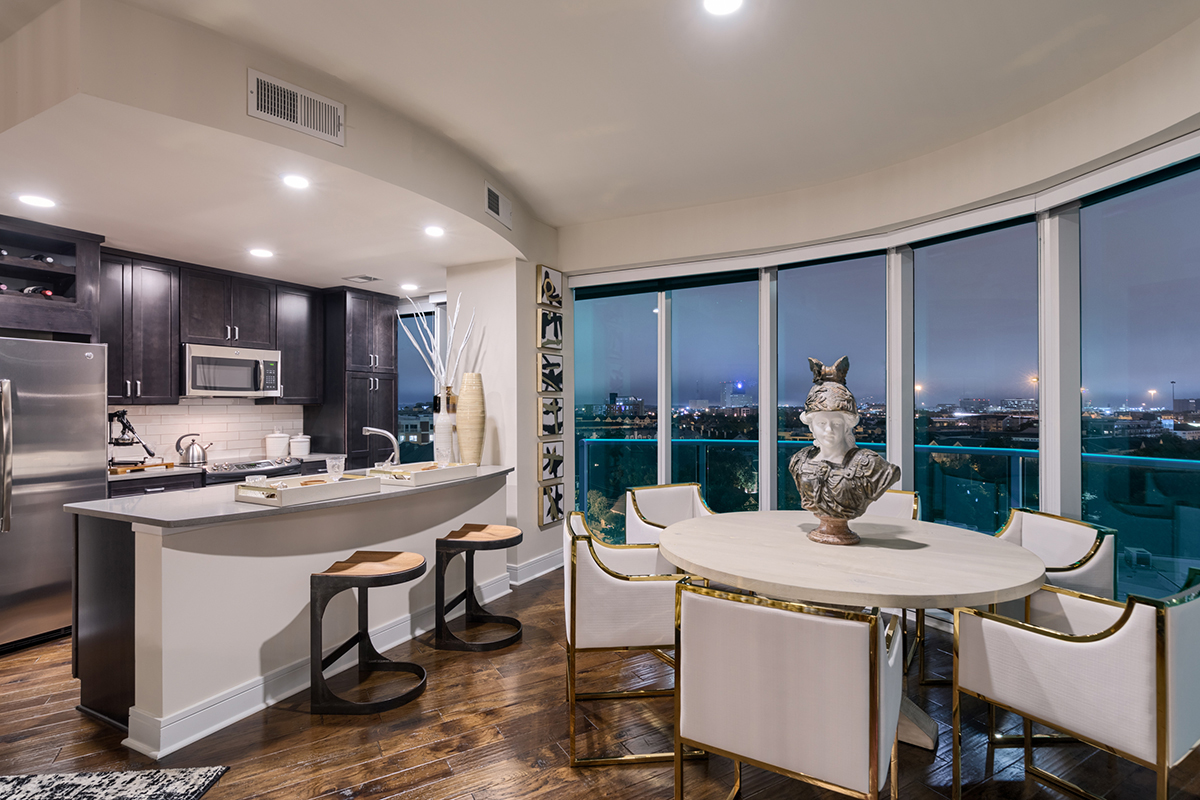
The spread inside a single floor plan, for example several one-bedroom units at different price points on the same layout, comes from floor level and view: platforms that publish pricing unit by unit show identical plans repeating at multiple prices as the tower climbs, with higher units commanding a premium.
Why do two units with the same floor plan cost different amounts? Floor level and view are the deciding factors. A higher floor with an unobstructed skyline view on an otherwise identical layout can run several hundred dollars above a lower-floor unit of the same plan.
Total Cost to Move In
Beyond base rent, published fees from Rent.com and HAR.com add up to a real monthly and one-time cost most listings never total for the reader:
| Fee | Amount | Frequency |
|---|---|---|
| Application fee | $85 per applicant | One-time |
| Administrative fee | $250 | One-time |
| Pet deposit | $250, refundable | One-time |
| Pet fee | $500 per pet | One-time, nonrefundable |
| Pet rent | $35 per pet | Monthly |
| Covered garage parking | $85 to $125 | Monthly |
Using the standard underwriting rule that rent should not exceed 30% of gross monthly income: a $1,891 studio needs roughly $75,600 in annual income to qualify; a $1,950 one-bedroom needs about $78,000. Current, confirmed starting prices for two-bedroom and penthouse plans were not consistent enough across the sources checked here to run the same math without guessing, so that figure is left open pending a direct quote from the leasing office.
How much income do I need to qualify, by unit type? Roughly $75,600 a year for the cheapest studio at $1,891 a month, and about $78,000 for the cheapest one-bedroom at $1,950, using the standard 30%-of-income rule. Two-bedroom and penthouse minimums were not confirmed clearly enough here to calculate the same way.
Property Specs: Where the Numbers Disagree
Three independent sources describe this building’s basic dimensions differently enough that none can be repeated as settled fact on its own.
| Metric | Leasing aggregators | Architect of record | 2019 trade press |
|---|---|---|---|
| Total units | 196 | 198 | 196 |
| Retail space | 26,160 sq ft | 18,500 sq ft | about 20,000 sq ft |
| Parking spaces | 490 | 477 | 480 |
| Penthouse count | 16 | not separately stated | 28 |
| Largest unit | up to 1,993 sq ft | 1,305 sq ft (top of stated range) | not stated |
Amenities Worth Knowing About
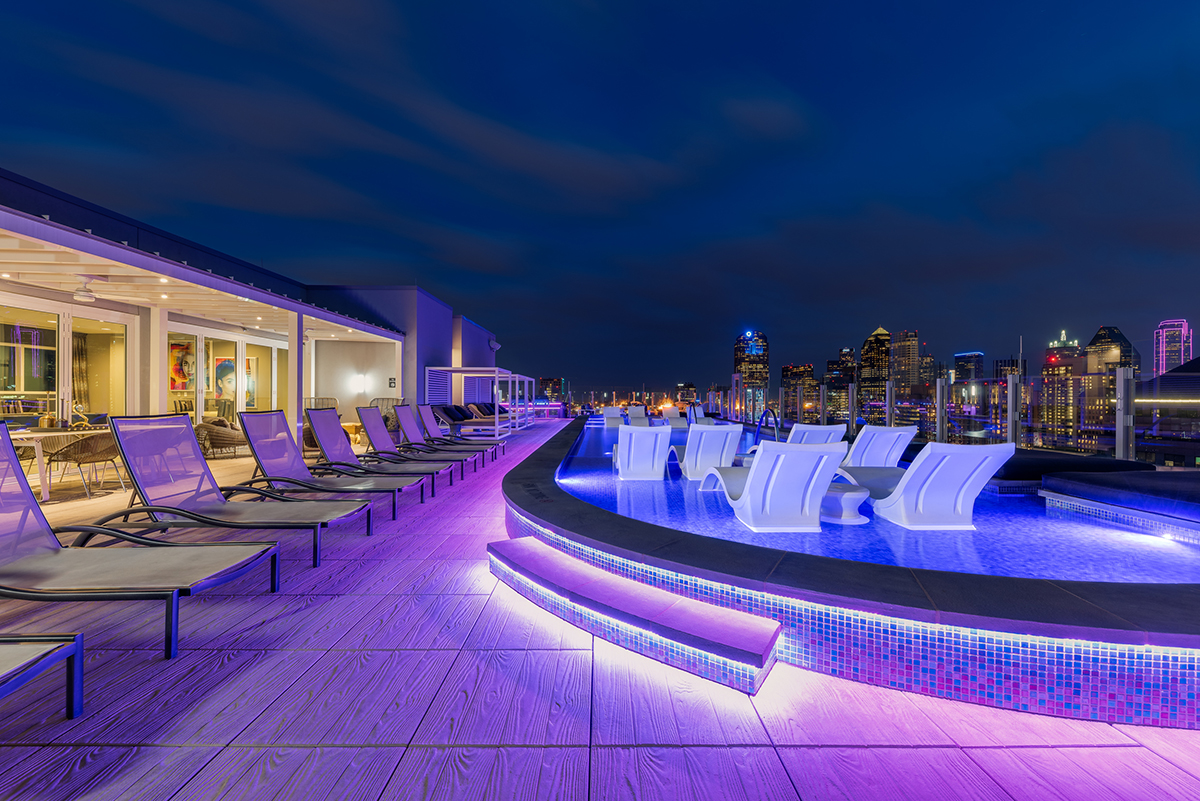
- Fitness and wellness: a resident fitness center with Peloton bikes and cardio equipment, plus a rooftop infinity pool and a separate second-floor pool.
- Remote work: a business center and a second-floor resident lounge with high-speed internet, suited to daytime use rather than evening socializing.
- Pets: an on-site pet area, a 75-pound weight limit, and standard breed restrictions per the fee schedule above.
- Outdoor and social: the 9,000-square-foot Sky Deck, a fire pit, grilling stations, and two hospitality suites for residents’ visiting guests.
- On-site dining: a Fogo de Chão flagship location and Circo, a two-story restaurant built beneath the glass-bottom pool at the entrance, both listed on the property’s amenities page.
Location, Walkability, and Noise
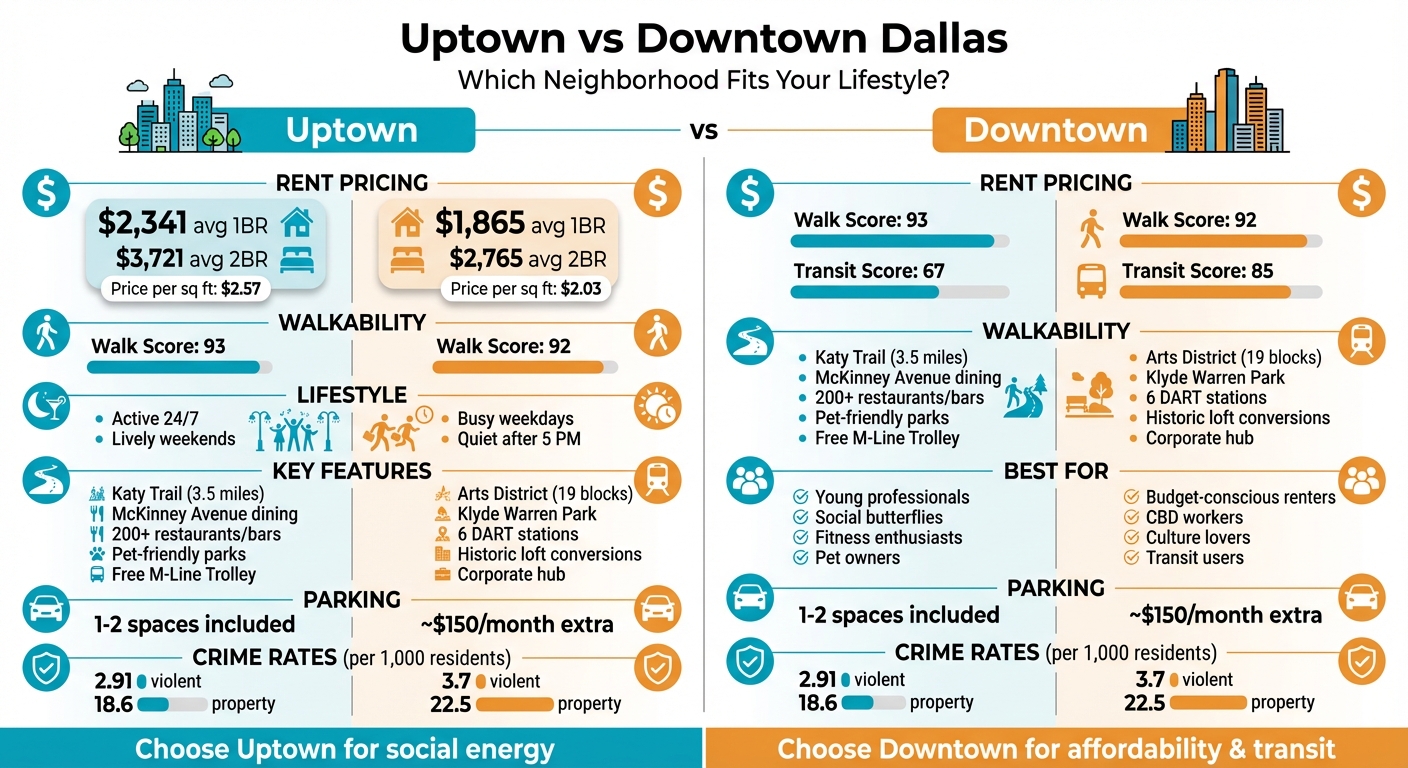
Walk Score’s direct listing for 2619 McKinney Ave puts the address at 94 out of 100, a “Walker’s Paradise” rating; the surrounding 75204 ZIP scores 84, and the Oak Lawn neighborhood scores 85. That 94 figure is lower than the 96 some of the property’s own marketing pages repeat, a gap that likely traces to an older cached score rather than a live pull. Leasing aggregators such as Apartments.com display a separately branded walkability index built on different underlying data than Walk Score, so a reader comparing the two numbers is comparing two different measurement systems, not two snapshots of the same one.
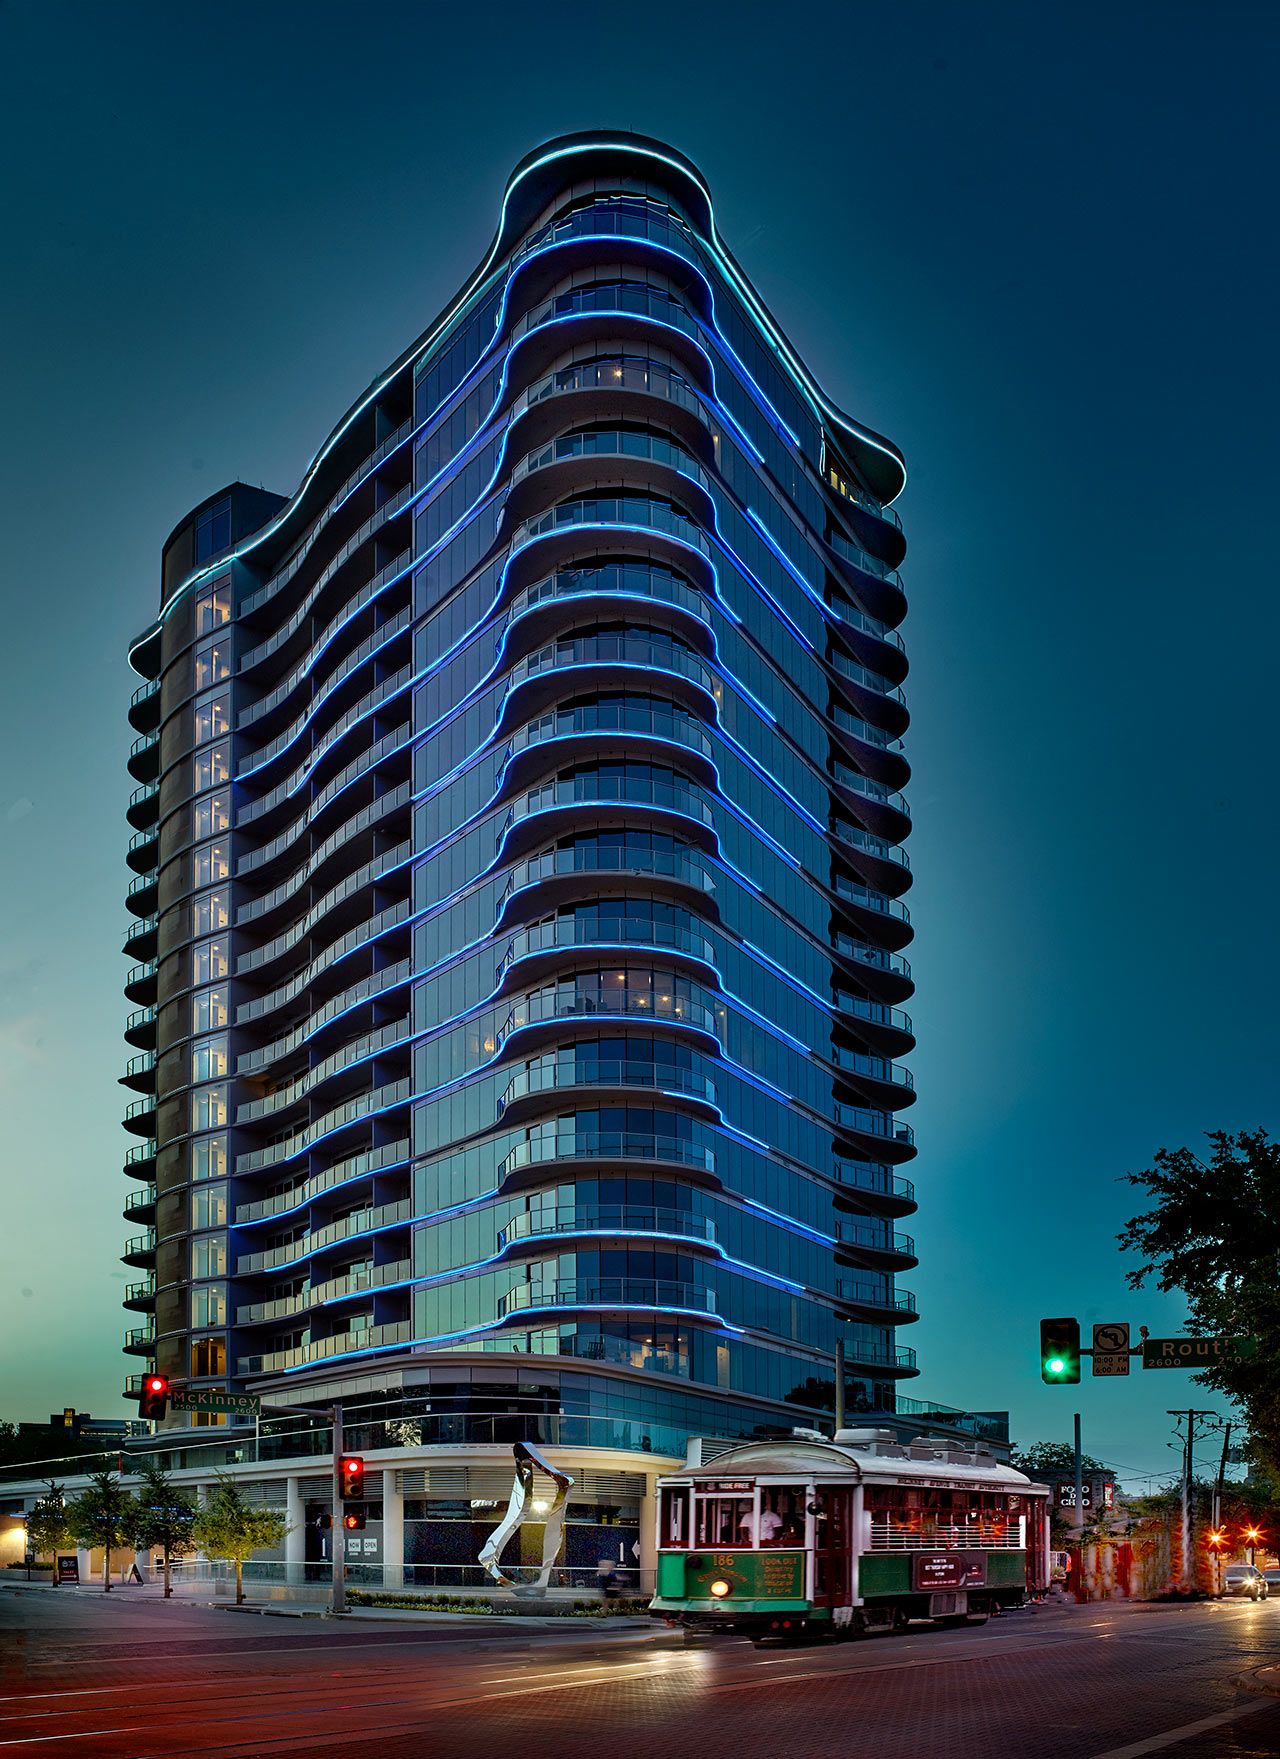
Units facing McKinney Avenue sit directly above the Circo restaurant and the pool-topped entrance porte-cochere; units on the building’s interior or Routh Street side face away from that activity.
Is parking included, or is it an extra monthly cost? It is extra: covered underground garage parking runs $85 to $125 a month per the fee schedule published by Rent.com and HAR.com.
Schools
North Dallas High School is the zoned high school for this address, carrying a GreatSchools rating of roughly 4 out of 10 and enrolling around 1,200 students. Booker T. Washington High School for the Performing and Visual Arts, a selective magnet with a strong reputation, sits nearby but is not the zoned assignment; enrollment there runs by audition, not by address. Elementary and middle school zoning for this specific address was not independently confirmed in this research and should be checked against the Dallas ISD attendance-zone map directly.
Which school is my child zoned for if I live here? North Dallas High School is the zoned high school. Booker T. Washington, the higher-rated school often mentioned alongside this property, is a nearby audition-based magnet, not the automatic assignment.
Reviews and Industry Recognition
Apartments.com displayed 12 resident reviews averaging 4.8 out of 5 in the snapshot reviewed for this page. HAR.com displayed a separate pool, 112 Google reviews, for the same address. These are two different review systems, and neither total describes the same group of raters as the other.
On the awards side, Faulkner Design Group’s project-recognition page lists One Uptown as the 2018 NAHB Multifamily Pillars of the Industry Award winner for Best High-Rise Apartment Community, and separately as a 2018 NAHB Best in American Living Gold Award winner in the Mixed-Use Multifamily category. Both credits come from the interior design firm’s published list rather than only the property’s marketing copy, which is what makes them checkable.
Verifying Current Availability
Pricing throughout this page reflects listing snapshots gathered between October 2025 and June 2026, not a live feed. Confirm same-day pricing and current unit availability directly with the leasing office, or check oneuptown.com’s floor plans page, before applying.
Comments