
Floor plans: nine layouts from 380 to 1,030 square feet
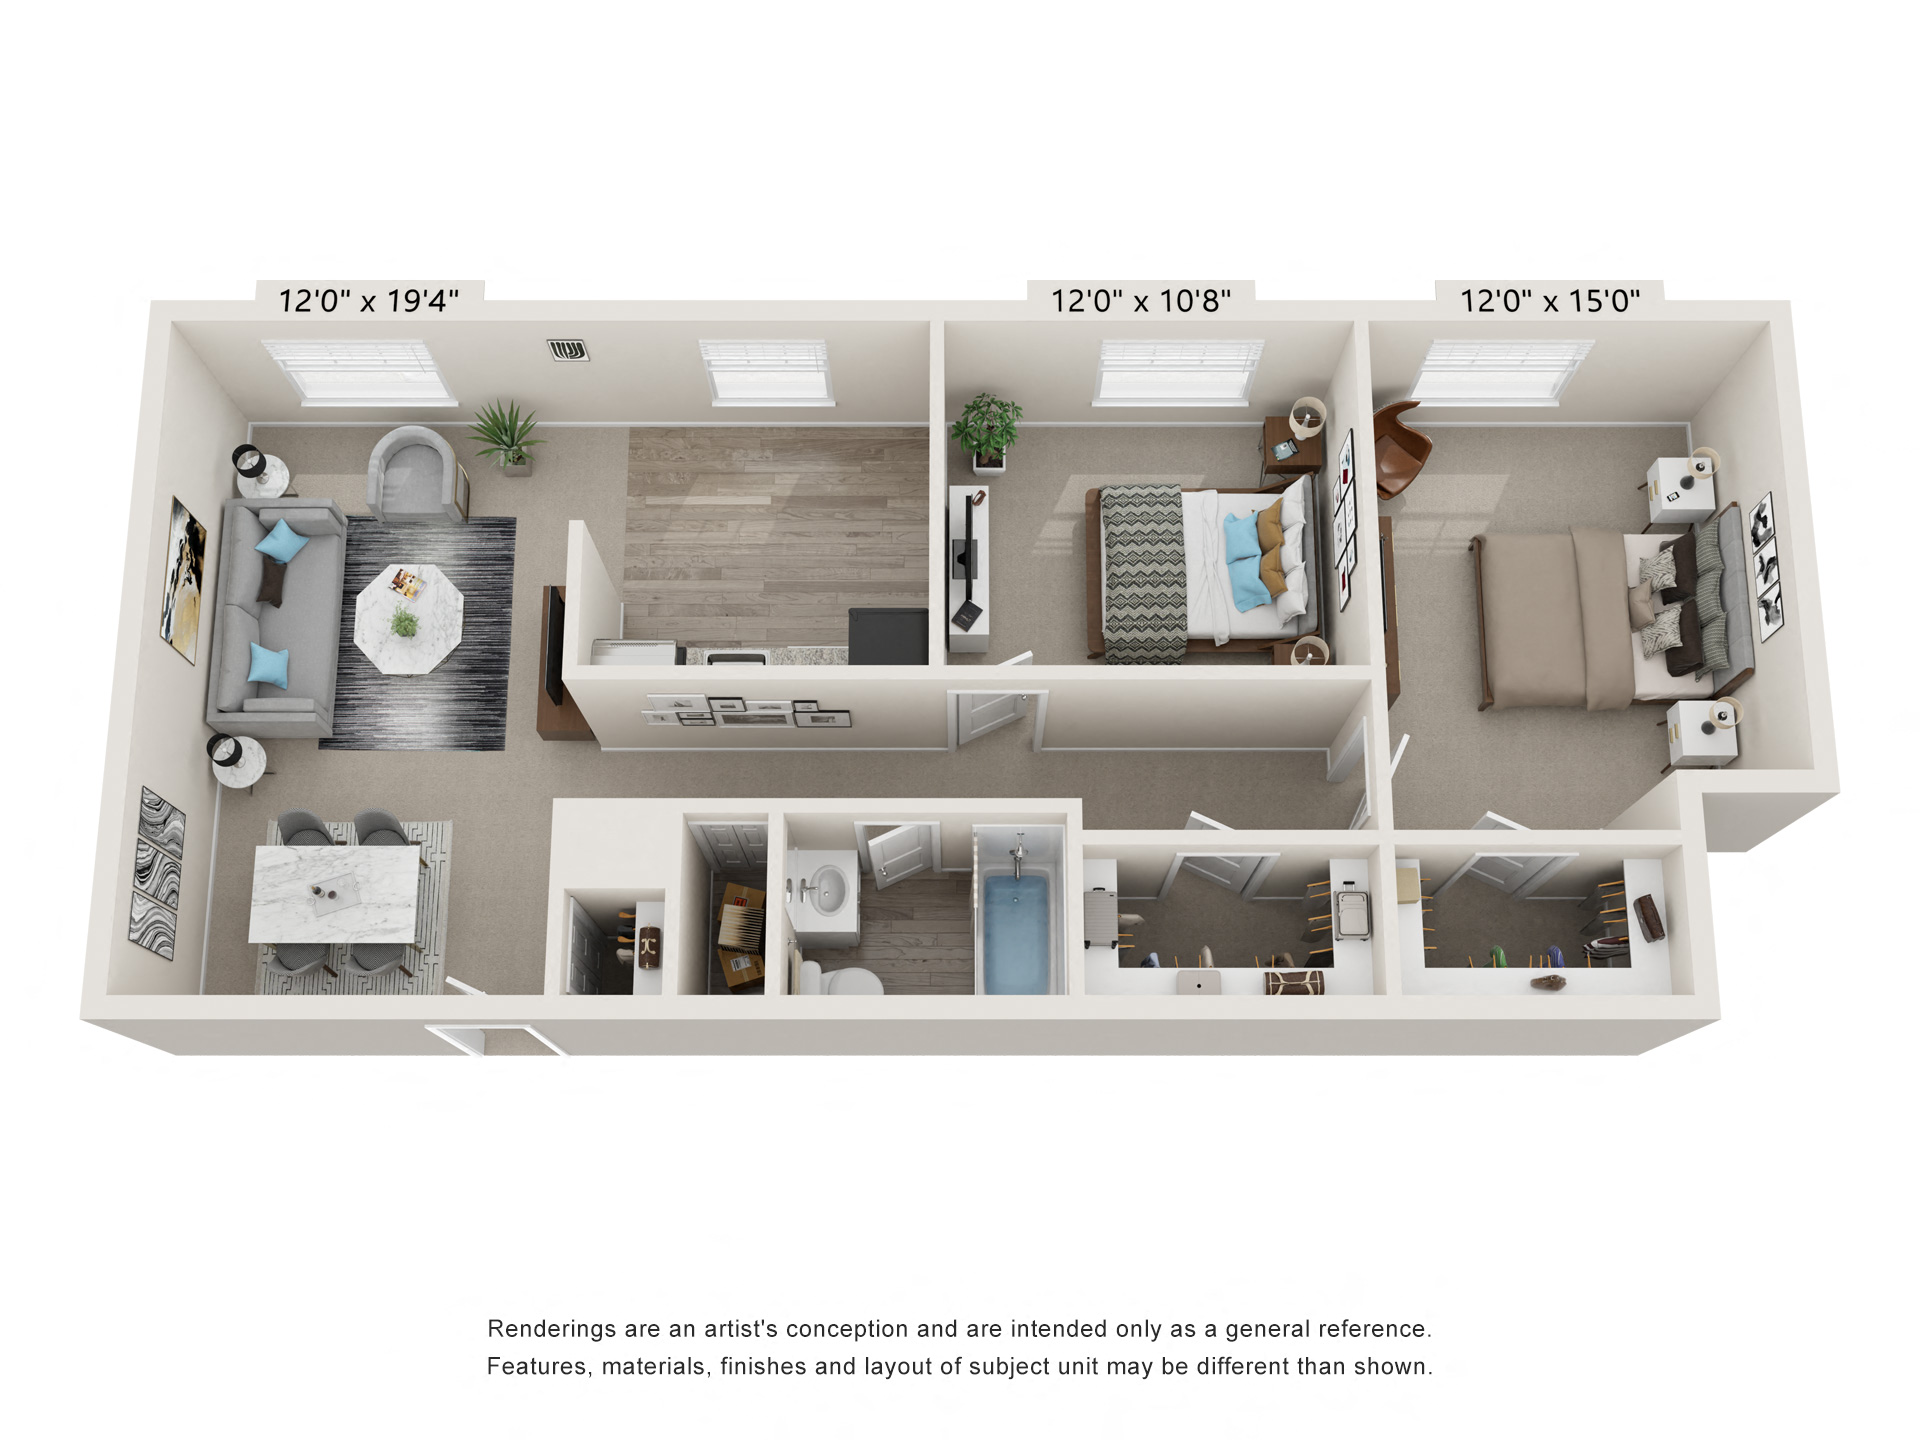
Glen Hollow offers nine distinct floor plans across three unit types: three one-bedroom sizes and three two-bedroom sizes sit inside the studio-to-two-bedroom range every listing repeats.
| Layout | Beds | Baths | Sq ft |
|---|---|---|---|
| Efficiency | 0 | 1 | 380 |
| Studio | 0 | 1 | 525 |
| One-bedroom, small | 1 | 1 | 620 |
| One-bedroom, medium | 1 | 1 | 700 |
| One-bedroom, large | 1 | 1 | 815 |
| Two-bedroom, small | 2 | 1 | 820 |
| Two-bedroom, medium | 2 | 1 | 985 |
| Two-bedroom, large | 2 | 1 | 995 |
| Two-bedroom, extra-large | 2 | 1 | 1,030 |
Data per ApartmentGuide’s Glen Hollow listing. For a renter comparing on square footage alone, the gap between the two smallest two-bedrooms is 165 square feet, the same spread separating a one-bedroom small from a one-bedroom large. Every layout, one-bedroom or two-bedroom, carries a single bathroom: bedroom count does not add a second bath here.
What units are renting for right now
A live per-unit feed pulled from ApartmentHomeLiving’s CoStar-verified Glen Hollow listing showed three vacant efficiencies at $1,210 and a 525 sq ft studio at $1,360; two-bedroom rents have been separately reported up to $1,830 for the largest layout.
| Unit | Floor plan | Sq ft | Rent | Availability |
|---|---|---|---|---|
| 0306 | Efficiency | 380 | $1,210 | Available now |
| 0624 | Efficiency | 380 | $1,210 | Available now |
| 1025 | Efficiency | 380 | $1,210 | Available July 18, 2026 |
| 0101 | Studio | 525 | $1,360 | Available September 7, 2026 |
Unit 0101’s September 7, 2026 availability date sat well past the other three units in the same feed, a reminder that studio turnover runs on individual move-out schedules, not a fixed leasing cycle. The $150 gap between the efficiency rate and the 525 sq ft studio rate buys roughly 145 extra square feet, a ratio worth checking against whatever the leasing office quotes at tour time, since these figures move daily.
Amenities and unit features
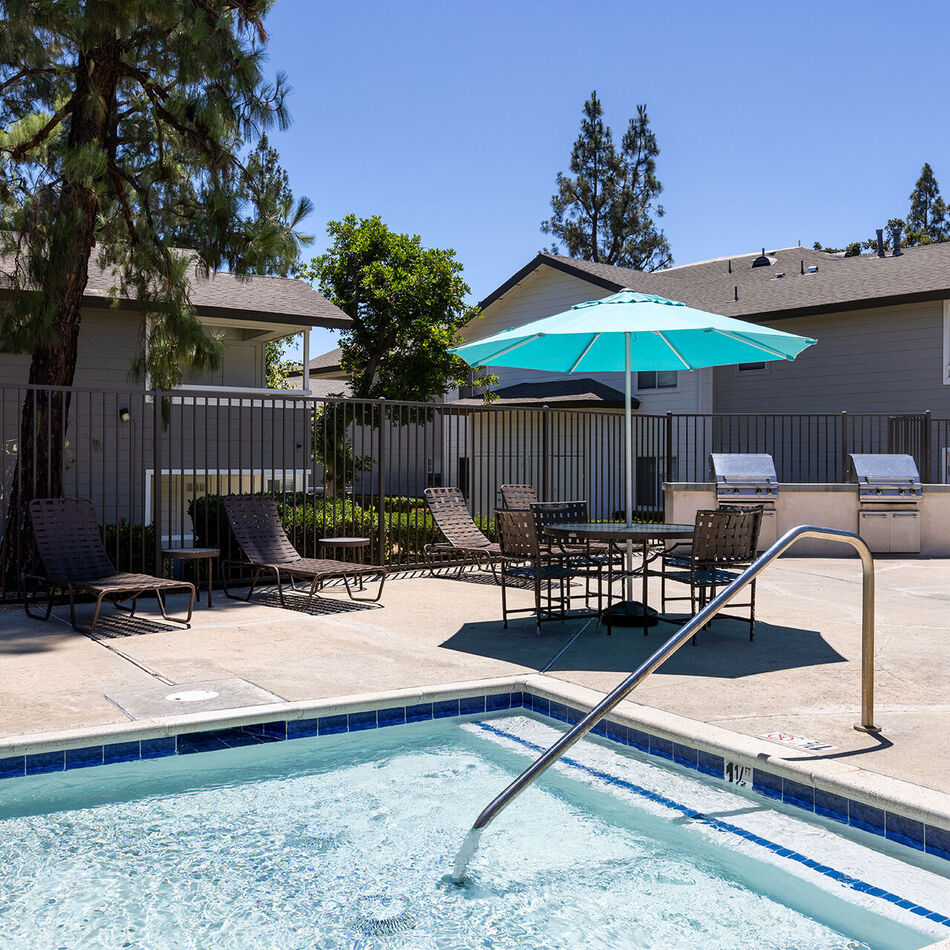
- Community amenities: a pool, a playground, a barbecue and picnic area, and open-lot parking.
- Shared laundry only: no unit includes an in-unit washer or dryer. Each building has a shared laundry room for resident use, confirmed independently by Rent.com’s listing and ApartmentGuide.
- Kitchens and finish: stainless-steel appliances are standard across floor plans, with some units offered in a renovated condition.
- Single bathroom regardless of bedroom count: as the floor plan table above shows, even the 1,030 sq ft two-bedroom carries one bath.
Is there in-unit laundry at Glen Hollow?No. Every unit relies on a shared laundry room rather than an in-unit hookup, per independent listings on Rent.com and ApartmentGuide.
What to know before you tour
- Pet policy is not published. ApartmentHomeLiving’s listing tells prospective renters to contact the office directly to find out whether pets are allowed and on what terms, a detail the property’s marketing implies but does not spell out.
- Fee schedule is unconfirmed. Parking fees, application fees, and any pet deposit were not found published on any independently verifiable source during this research; confirm all three directly with the leasing office before applying.
- One bathroom, every layout. A two-bedroom household sharing a single bath is a real day-to-day constraint the floor-plan sizes alone do not communicate.
Is Glen Hollow pet-friendly?The marketing describes pet-friendly floor plans, but an independent, CoStar-verified listing instructs renters to call the office to confirm the actual pet policy, since no fee or breed restriction is published online.
Property facts
| Field | Value |
|---|---|
| Parcel / APN | 05-009-429 |
| Lot size | 26.16 acres |
| Zoning | R3 (multifamily) |
| Land use | Apartment |
| Units | 615 |
| Managed by | The Simon Konover Company |
| Construction year | 1970 (disputed; see note) |
Parcel, acreage, and zoning per the Bucks County tax record aggregated by LoopNet; unit count per ApartmentGuide and Rent.com; management per the Simon Konover Company portfolio page. Every figure above ties to a county tax record or the manager’s portfolio page, except the construction year, which carries a genuine conflict.
Who manages Glen Hollow?The Simon Konover Company, a real estate firm with over six decades of acquisition, development, and management experience, per its portfolio page.
Getting there
Glen Hollow sits close to SEPTA’s Croydon Station at 751 Bristol Pike, a stop on the Trenton Line running between 30th Street Station in Philadelphia and Trenton Transit Center in New Jersey. Independently verified drive times to nearby destinations such as Philadelphia International Airport, Trenton Mercer Airport, or Lower Bucks Hospital were not obtainable within this research pass and are listed as an open item in the source list below. Treat any distance shown on a listing site as an estimate until you confirm it on a mapping service at the time of your visit.
Which SEPTA line serves Glen Hollow?The Trenton Line, at Croydon Station on Bristol Pike, running toward 30th Street Station and Trenton Transit Center.
What residents say

An aggregate rating on CorporateHousing.com’s Glen Hollow listing puts the property at 4.0 out of 5 across 14 submitted ratings, the only summary number found across any source for this property. Individual reviews split along a consistent line: a resident of fifteen years pointed to the short walk to Croydon Station as a practical reason for staying, while several others single out the maintenance team and the quiet, well-kept grounds. At least one review specifically flags the shared laundry room as unreliable and coin-hungry, a complaint that lines up with the laundry limitation noted above.
Comments